Share this with your friends


+19195243299
Right Realty Group
9125 Carly Ln Unit 63, Leland, NC 28451
- $416,500
- 4
- BD
- 3
- BA
- 2,358
- SqFt




- List Price
- $416,500
- Status
- ACTIVE
- MLS#
- 100580453
- Price Change
- ▲ $10,000 1794682834
- Days on Market
- 157
- Year Built
- 2026
- Levels
- Two
- Bedrooms
- 4
- Bathrooms
- 3
- Half-baths
- 1
- Full-baths
- 2
- Living Area
- 2,358
- Acres
- 0.14
- Neighborhood
- East Lake
Property Description
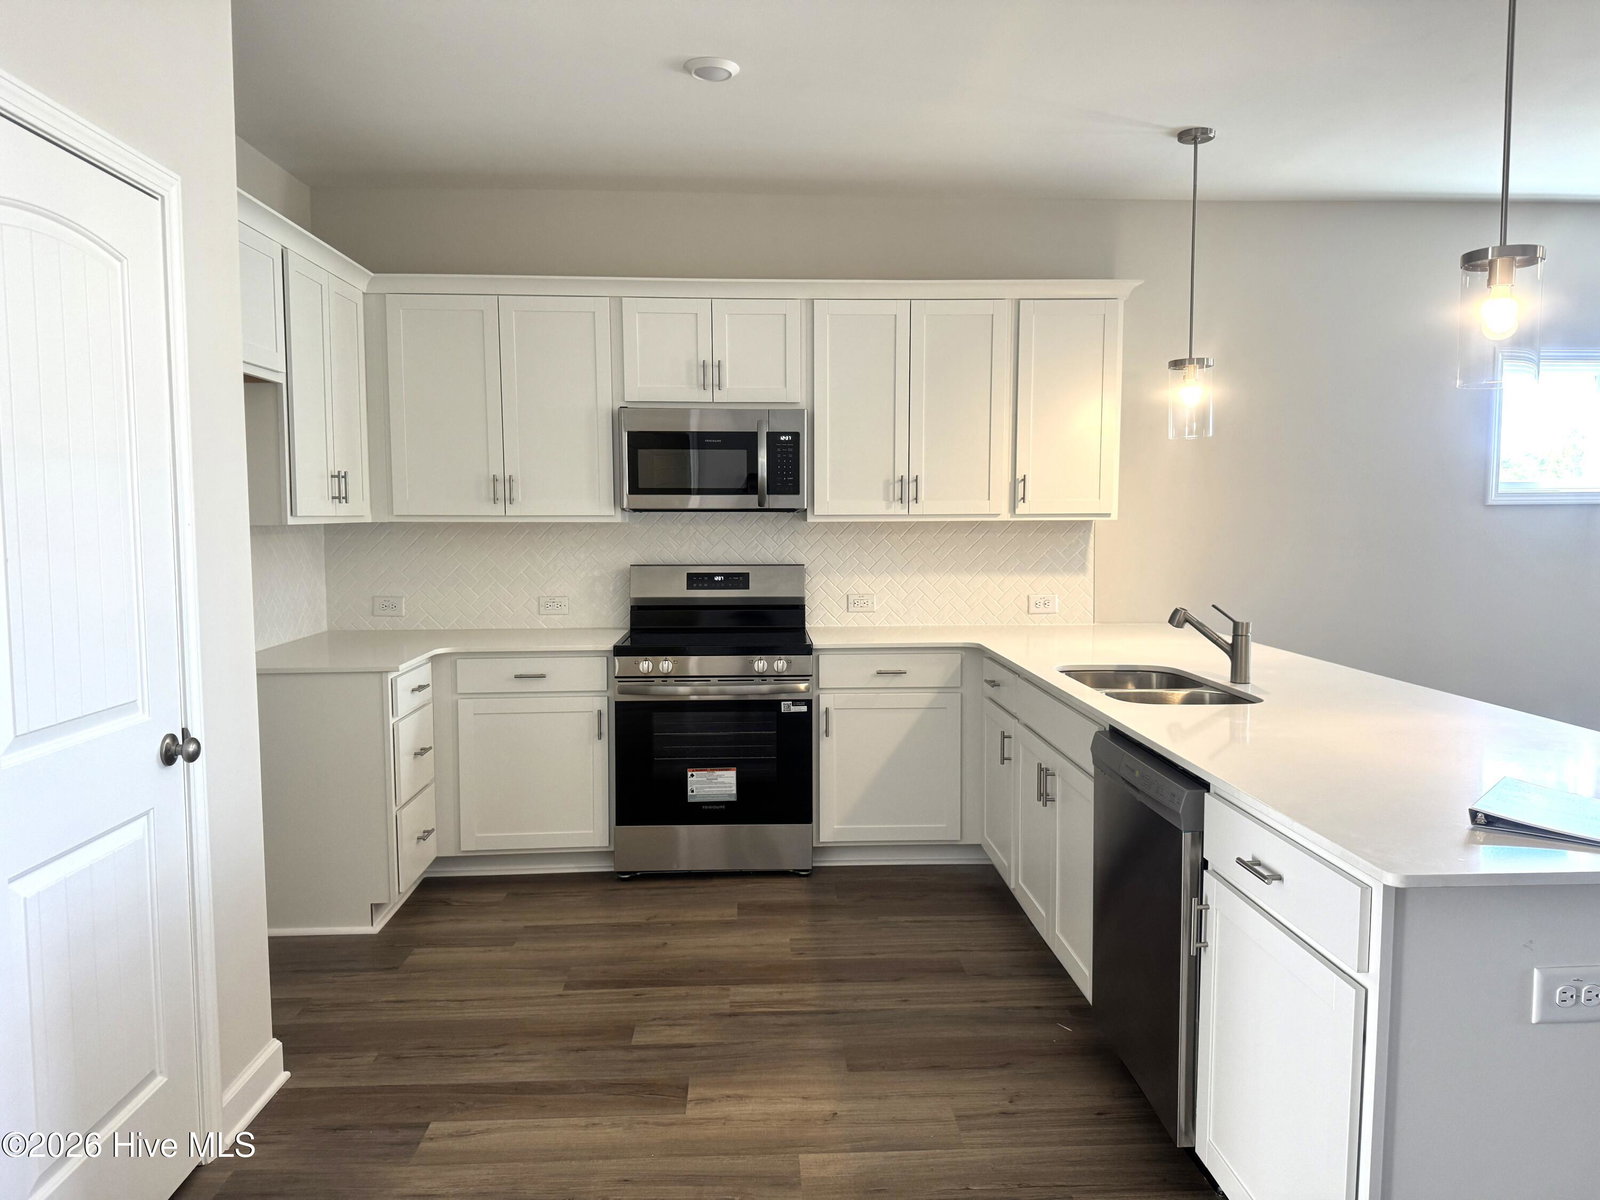
Welcome to Home to East Lake, where your Beautiful New Home Awaits that's packed with included value right at the start and INCREDIBLE YEAR END INCENTIVES! The Camellia is a 2 story home with 4 large Bedrooms, 2.5 Bathrooms, and more than 2,300 square feet of comfortable living space. The foyer opens to a downstairs Flex Room with decorative accent trim that can be used as needed, including, but not limited as an office, dining room, playroom, media room, or library. The Kitchen opens to the Great Room and features plenty of Quartz Countertop space that wraps into a Peninsula with bar style seating, plus a Tile Backsplash, White Shaker Cabinets, and Stainless Steel Appliances. The Great Room opens to a Screened-in Back Porch made for outdoor relaxation. There is also a Utility/Mud Room with extra laundry space, including a Stackable Washer and Dryer, near the 2 Car Garage entry door. The Primary Suite, with a Luxury Bathroom and Walk In Closet, completes the first level. The second floor has 3 additional Bedrooms, a full hallway Bathroom, an Open Loft that can be used in many ways, and a Laundry Room. The yard contains Full Sod, Decorative Landscaping, Rear Pond View, and a gorgeous Metal Fence! This home is built with energy efficiency in mind to help keep utility costs down, plus engineered footings and a compaction test to help protect the home as it settles, a third party quality control inspection, and an in house 1-2-10 warranty. East Lake is just minutes from shopping and everyday conveniences, and will host amenities including a community pool, dog park, playground, walking trails with exercise stations, and more!
Additional Information
- HOA (annual)
- $1,200
- Available Amenities
- Clubhouse, Community Pool, Dog Park, Jogging Path, Maintenance Common Areas, Maintenance Roads, Pickleball, Playground, Sidewalks, Street Lights, Trail(s)
- Appliances
- Built-In Microwave, Washer, Dryer, Dishwasher, Electric Range
- Interior Features
- Master Downstairs, Entrance Foyer, Mud Room, Ceiling Fans, Pantry
- Cooling
- Heat Pump
- Heating
- Heat Pump, Electric
- Foundation
- Slab
- Roof
- Architectural
- Lot Information
- Cleared, Rectangular Lot
- Utilities
- Natural Gas Available, Sewer Connected, Underground Utilities, Water Available, Fiber
- Lot Water Features
- Other
- Elementary School
- Town Creek
- Middle School
- Town Creek
- High School
- North Brunswick
How much is your home worth?
...get instant property value now!
Mortgage Calculator
Listing courtesy of Fonville Morisey & Barefoot.

Copyright 2026 NCRMLS. All rights reserved. North Carolina Regional Multiple Listing Service, (NCRMLS), provides content displayed here (“provided content”) on an “as is” basis and makes no representations or warranties regarding the provided content, including, but not limited to those of non-infringement, timeliness, accuracy, or completeness. Individuals and companies using information presented are responsible for verification and validation of information they utilize and present to their customers and clients. NCRMLS will not be liable for any damage or loss resulting from use of the provided content or the products available through Portals, IDX, VOW, and/or Syndication. Recipients of this information shall not resell, redistribute, reproduce, modify, or otherwise copy any portion thereof without the expressed written consent of NCRMLS.