3578 Spring Mill Trail Rd, Rocky Mount, NC 27804
- $420,000
- 3
- BD
- 3
- BA
- 2,279
- SqFt







- List Price
- $420,000
- Status
- ACTIVE
- MLS#
- 100601211
- Days on Market
- 16
- Year Built
- 2005
- Levels
- One and One Half
- Bedrooms
- 3
- Bathrooms
- 3
- Full-baths
- 3
- Living Area
- 2,279
- Acres
- 0.48
- Neighborhood
- Old Carriage Farm
Property Description
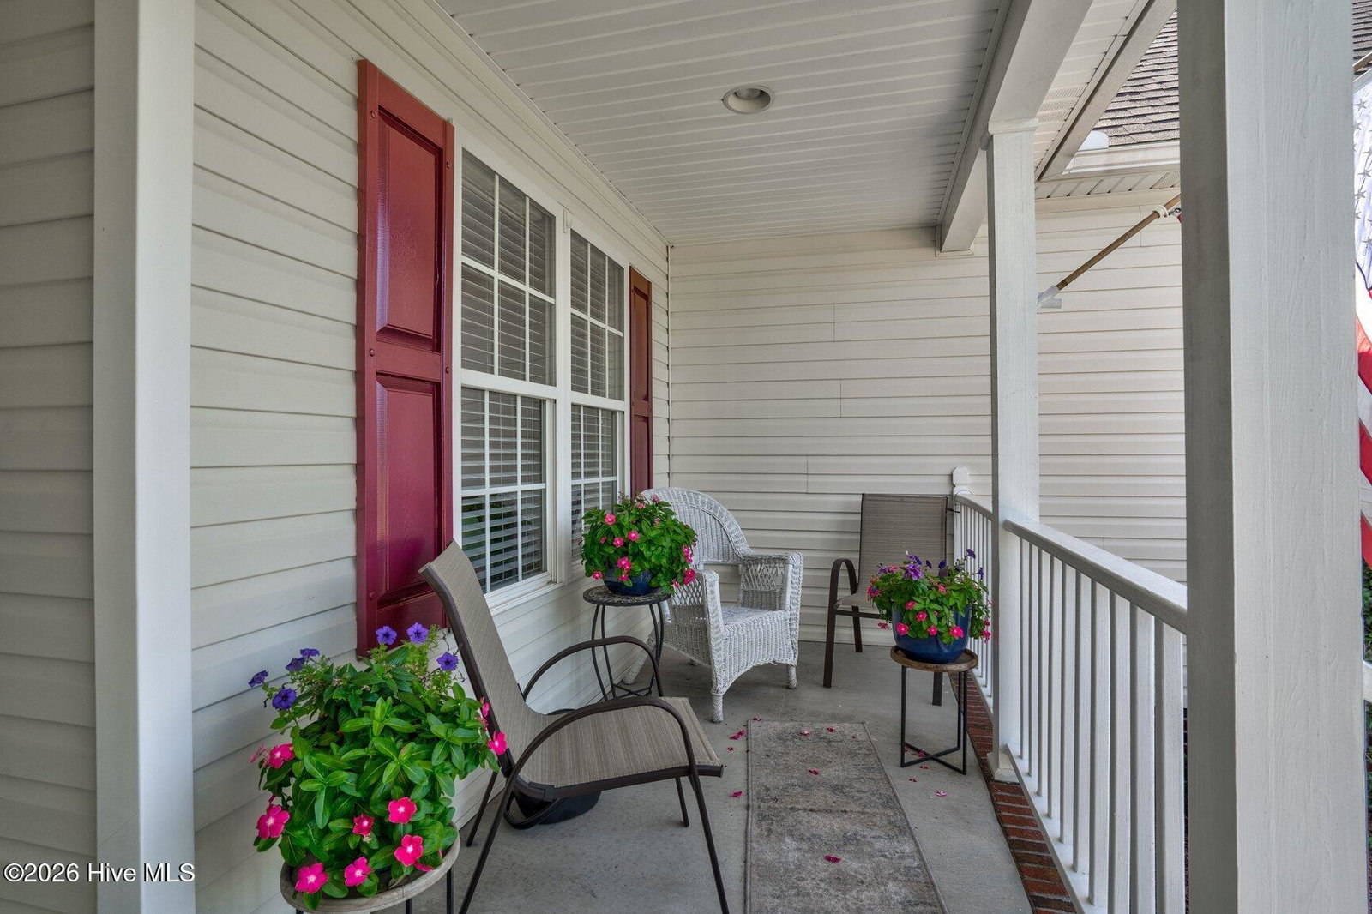
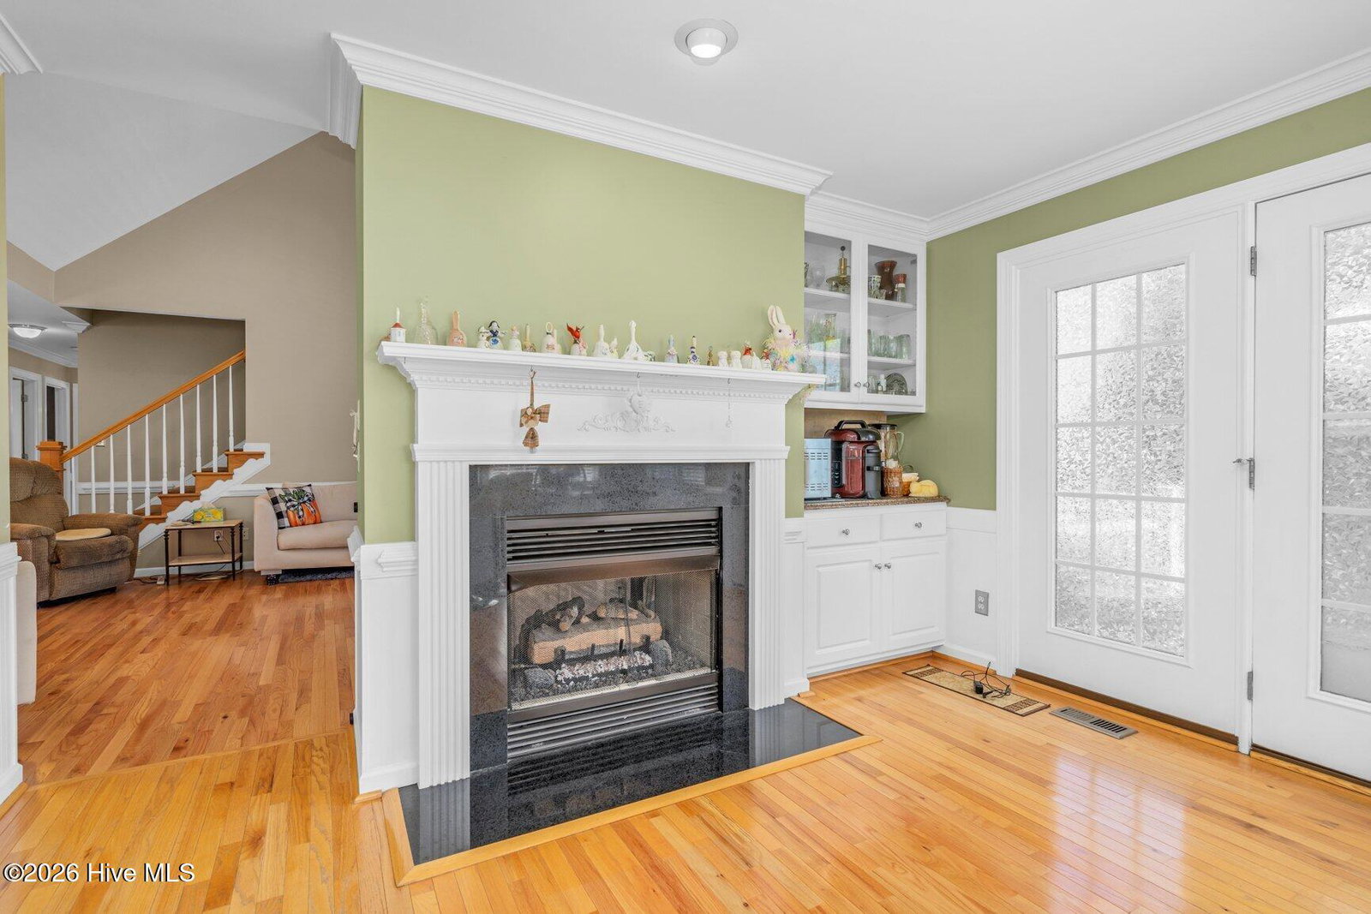
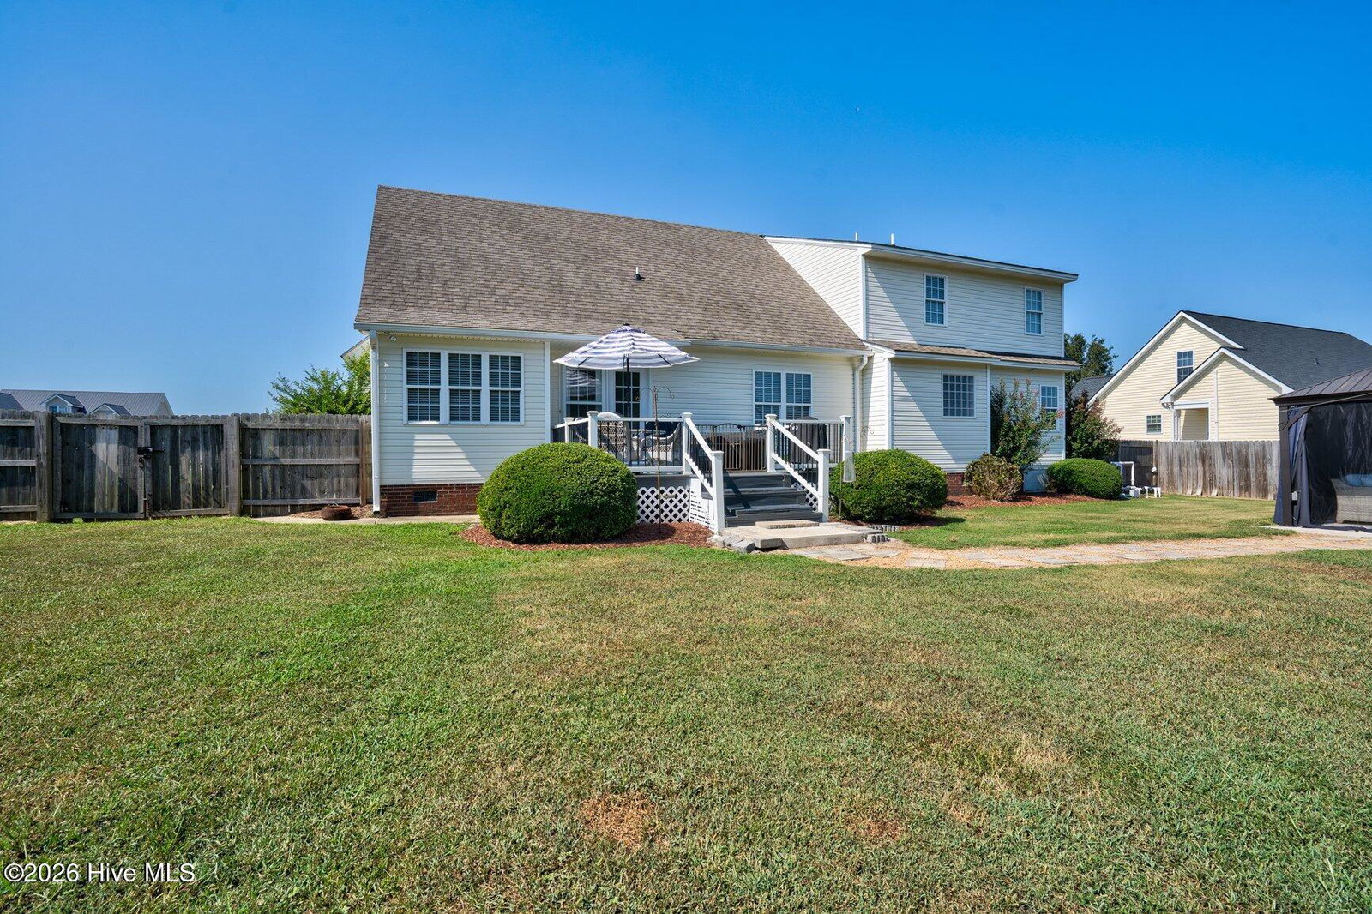
Let the solar panels go to work! This spacious home offers the rare combination of meaningful updates, comfortable everyday living, and a backyard designed to feel like your own private retreat. All three bedrooms are conveniently located on the first floor, with hardwood and LVP flooring, high ceilings, recessed lighting, a granite kitchen with center island, and a double-sided gas fireplace connecting the main living spaces. The primary suite offers a soaking tub and walk-in shower, while two full baths have been renovated for a fresh, updated feel. Upstairs adds flexible bonus space, another full bath, and HUGE walk-in storage. Outside, the owners transformed the backyard into a true stay-at-home destination with an in-ground saltwater pool and concrete surround, gazebo with electric service, Trex decking, fenced yard, sod, and landscaped pathways. Whether it is summer afternoons by the pool, dinner on the deck, or a quiet evening under the gazebo, this is a space made to be enjoyed. Just as important are the major improvements already completed. The roof was replaced in 2019, a new HVAC system was installed in 2023, and the solar panel system was added in 2023. Hardwood flooring was added in the living room and luxury vinyl plank in the primary bedroom in 2024. Additional improvements include gutter guards, insulated garage door, professionally cleaned and treated ductwork, updated landscaping, and fresh interior paint. The owners made these improvements with plans to stay--investing in the home for long-term enjoyment rather than simply preparing it for sale. The next owner now gets to enjoy the benefit of that care from day one.
Additional Information
- Available Amenities
- None
- Appliances
- Electric Oven, Built-In Microwave, Refrigerator, Dishwasher
- Interior Features
- Master Downstairs, Walk-In Closet(s), Vaulted/Cathedral Ceilings, High Ceilings, Entrance Foyer, Solid Surface Counter, Kitchen Island, Ceiling Fans, Pantry, Walk-In Shower, Drapes/Blinds, Gas Logs, Walk-In Closet(s)
- Cooling
- Central Air
- Heating
- Solar, Electric, Heat Pump
- Foundation
- Crawl Space
- Roof
- Shingle
- Utilities
- Natural Gas Available, Water Available
- Lot Water Features
- Other
- Water
- Public
- Elementary School
- Winstead Avenue
- Middle School
- Nash Central
- High School
- Nash Central
Mortgage Calculator
Listing courtesy of Foote Real Estate Group.

Copyright 2026 NCRMLS. All rights reserved. North Carolina Regional Multiple Listing Service, (NCRMLS), provides content displayed here (“provided content”) on an “as is” basis and makes no representations or warranties regarding the provided content, including, but not limited to those of non-infringement, timeliness, accuracy, or completeness. Individuals and companies using information presented are responsible for verification and validation of information they utilize and present to their customers and clients. NCRMLS will not be liable for any damage or loss resulting from use of the provided content or the products available through Portals, IDX, VOW, and/or Syndication. Recipients of this information shall not resell, redistribute, reproduce, modify, or otherwise copy any portion thereof without the expressed written consent of NCRMLS.