22 E Emily Gardens Dr, Selma, NC 27576
- $349,895
- 5
- BD
- 3
- BA
- 2,530
- SqFt





- List Price
- $349,895
- Status
- ACTIVE UNDER CONTRACT
- MLS#
- 100537286
- Price Change
- ▼ $100 1779323761
- Days on Market
- 252
- Year Built
- 2025
- Levels
- Two
- Bedrooms
- 5
- Bathrooms
- 3
- Half-baths
- 1
- Full-baths
- 2
- Living Area
- 2,530
- Acres
- 0.14
- Neighborhood
- Emily Gardens
Property Description
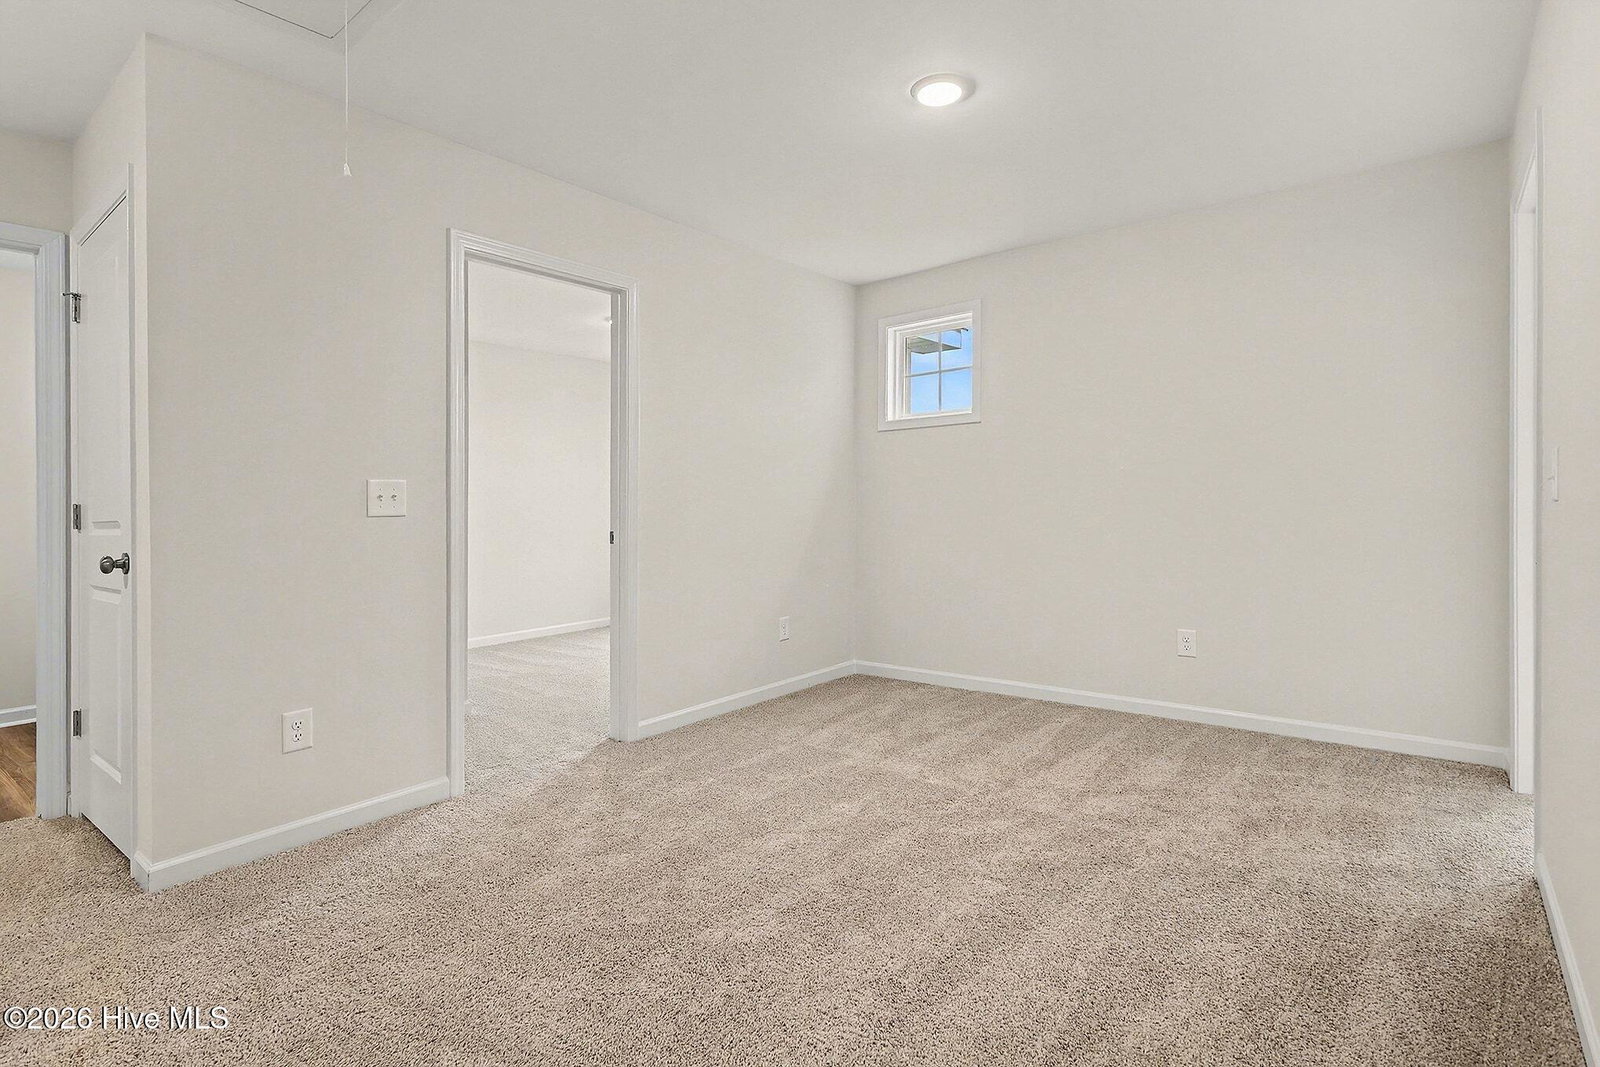
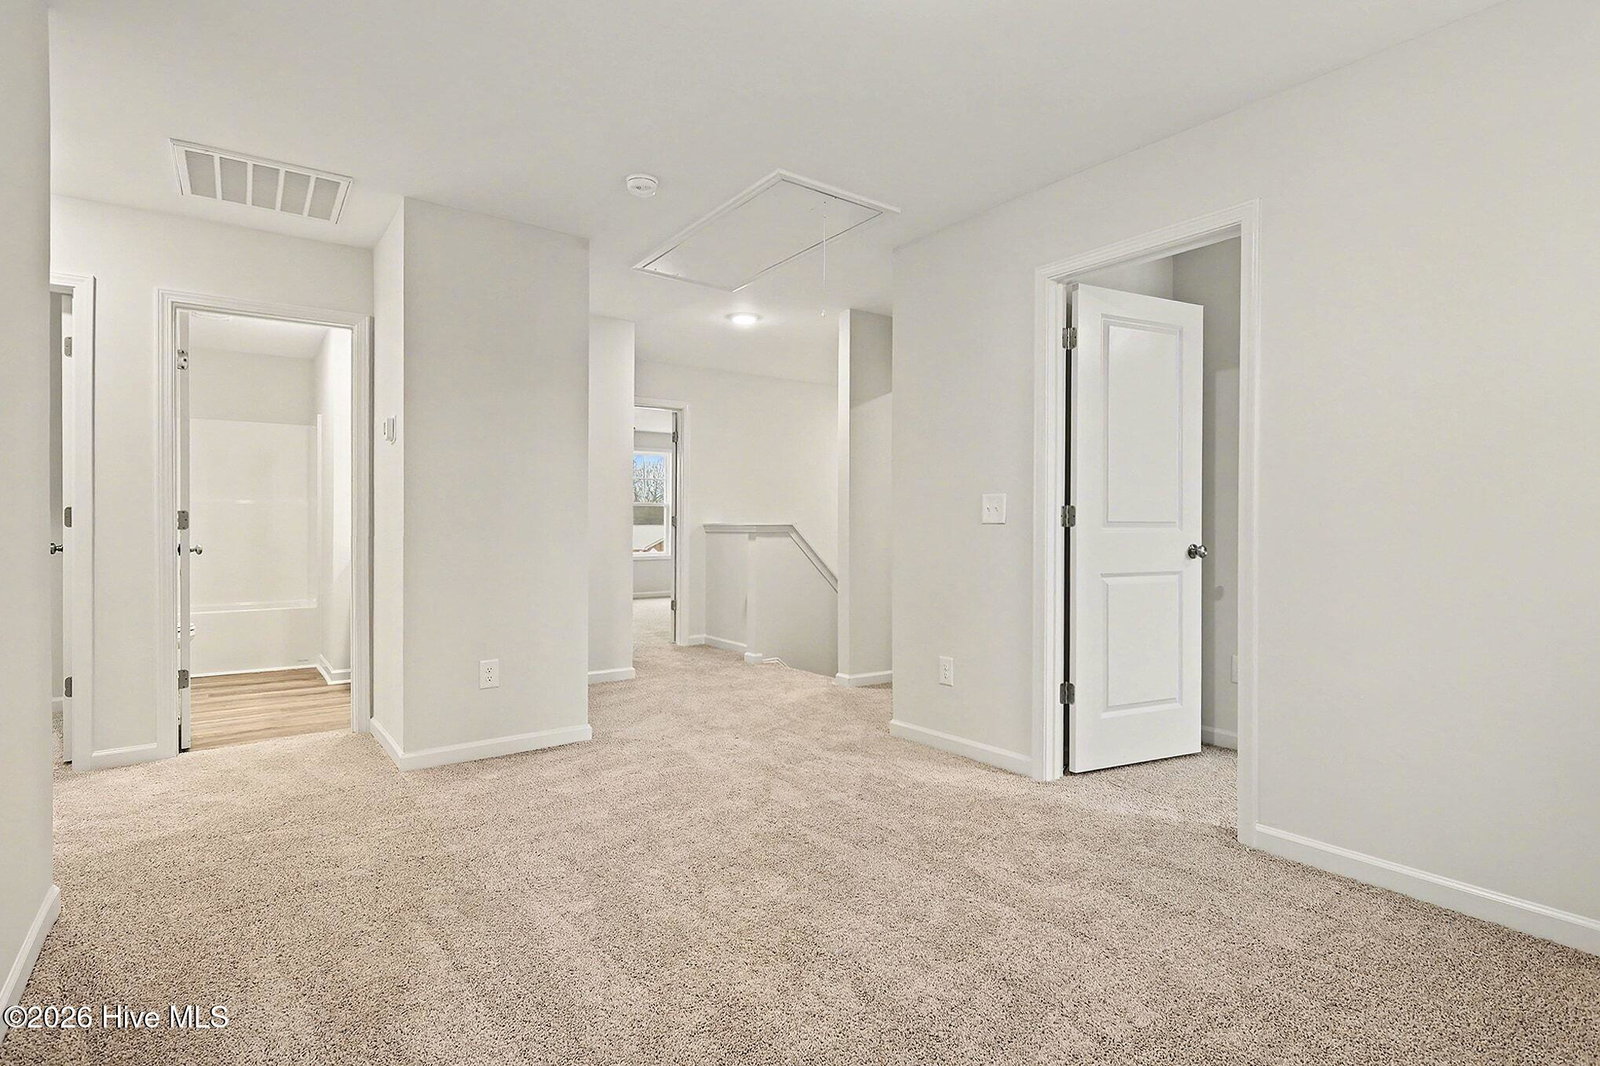
15,000 USE AS YOU CHOOSE BUILDER CONCESSIONS plus blinds, washer & dryer! Move-In Ready! Step into the Dogwood Floor Plan by Ben Stout Construction, a spacious and flexible 2-story home with 5 bedrooms and 2.5 baths in the charming new Emily Gardens community! Located in the heart of fast-growing Pine Level and minutes from the new Eastfield Crossing shopping community. Designed with both function and fun in mind, the main level features an open living, kitchen, and dining layout that keeps everyone connected, whether you're hosting friends or enjoying a cozy night in. The kitchen includes a large island, granite countertops, a walk-in pantry, and plenty of cabinet space for all your cooking gadgets and snack storage. You'll also love the bonus spaces on the first floor, including an office and flex space, perfect for working from home, a playroom, or your own creative corner. A mudroom entry from the garage adds an extra touch of convenience to keep things organized. Upstairs, the owner's suite offers a relaxing retreat with a private ensuite bath featuring dual vanities and a walk-in shower. Four additional bedrooms provide plenty of room for everyone, plus a full bath! The laundry room is also upstairs, right where you need it most! Even better, this home comes loaded with upgrades including accent wall, tile backsplash and smart home door lock on front entrance for extra comfort and peace of mind. Come see why Emily Gardens is the perfect place to call home, where small-town charm meets modern convenience in the most delightful way!
Additional Information
- HOA (annual)
- $360
- Available Amenities
- Basketball Court, Maintenance Common Areas, Playground
- Appliances
- Electric Oven, Built-In Microwave, Dishwasher
- Interior Features
- Walk-In Closet(s), Entrance Foyer, Mud Room, Kitchen Island, Ceiling Fans, Pantry, Walk-In Shower, Drapes/Blinds, Walk-In Closet(s)
- Cooling
- Heat Pump
- Heating
- Heat Pump, Electric
- Foundation
- Slab
- Roof
- Shingle
- Lot Information
- Open Lot
- Utilities
- Sewer Available, Water Available
- Lot Water Features
- Other
- Water
- Public
- Elementary School
- Pine Level Elementary School
- Middle School
- North Johnston
- High School
- North Johnston
Mortgage Calculator
Listing courtesy of EXP Realty LLC - C.

Copyright 2026 NCRMLS. All rights reserved. North Carolina Regional Multiple Listing Service, (NCRMLS), provides content displayed here (“provided content”) on an “as is” basis and makes no representations or warranties regarding the provided content, including, but not limited to those of non-infringement, timeliness, accuracy, or completeness. Individuals and companies using information presented are responsible for verification and validation of information they utilize and present to their customers and clients. NCRMLS will not be liable for any damage or loss resulting from use of the provided content or the products available through Portals, IDX, VOW, and/or Syndication. Recipients of this information shall not resell, redistribute, reproduce, modify, or otherwise copy any portion thereof without the expressed written consent of NCRMLS.