114 Juju Dr, Clayton, NC 27520
- $489,900
- 4
- BD
- 3
- BA
- 2,419
- SqFt






- List Price
- $489,900
- Status
- ACTIVE
- MLS#
- 100575046
- Price Change
- ▼ $10,000 1787703009
- Days on Market
- 119
- Year Built
- 2026
- Levels
- Two
- Bedrooms
- 4
- Bathrooms
- 3
- Half-baths
- 1
- Full-baths
- 2
- Living Area
- 2,419
- Acres
- 0.95
- Neighborhood
- Cedardale
Property Description
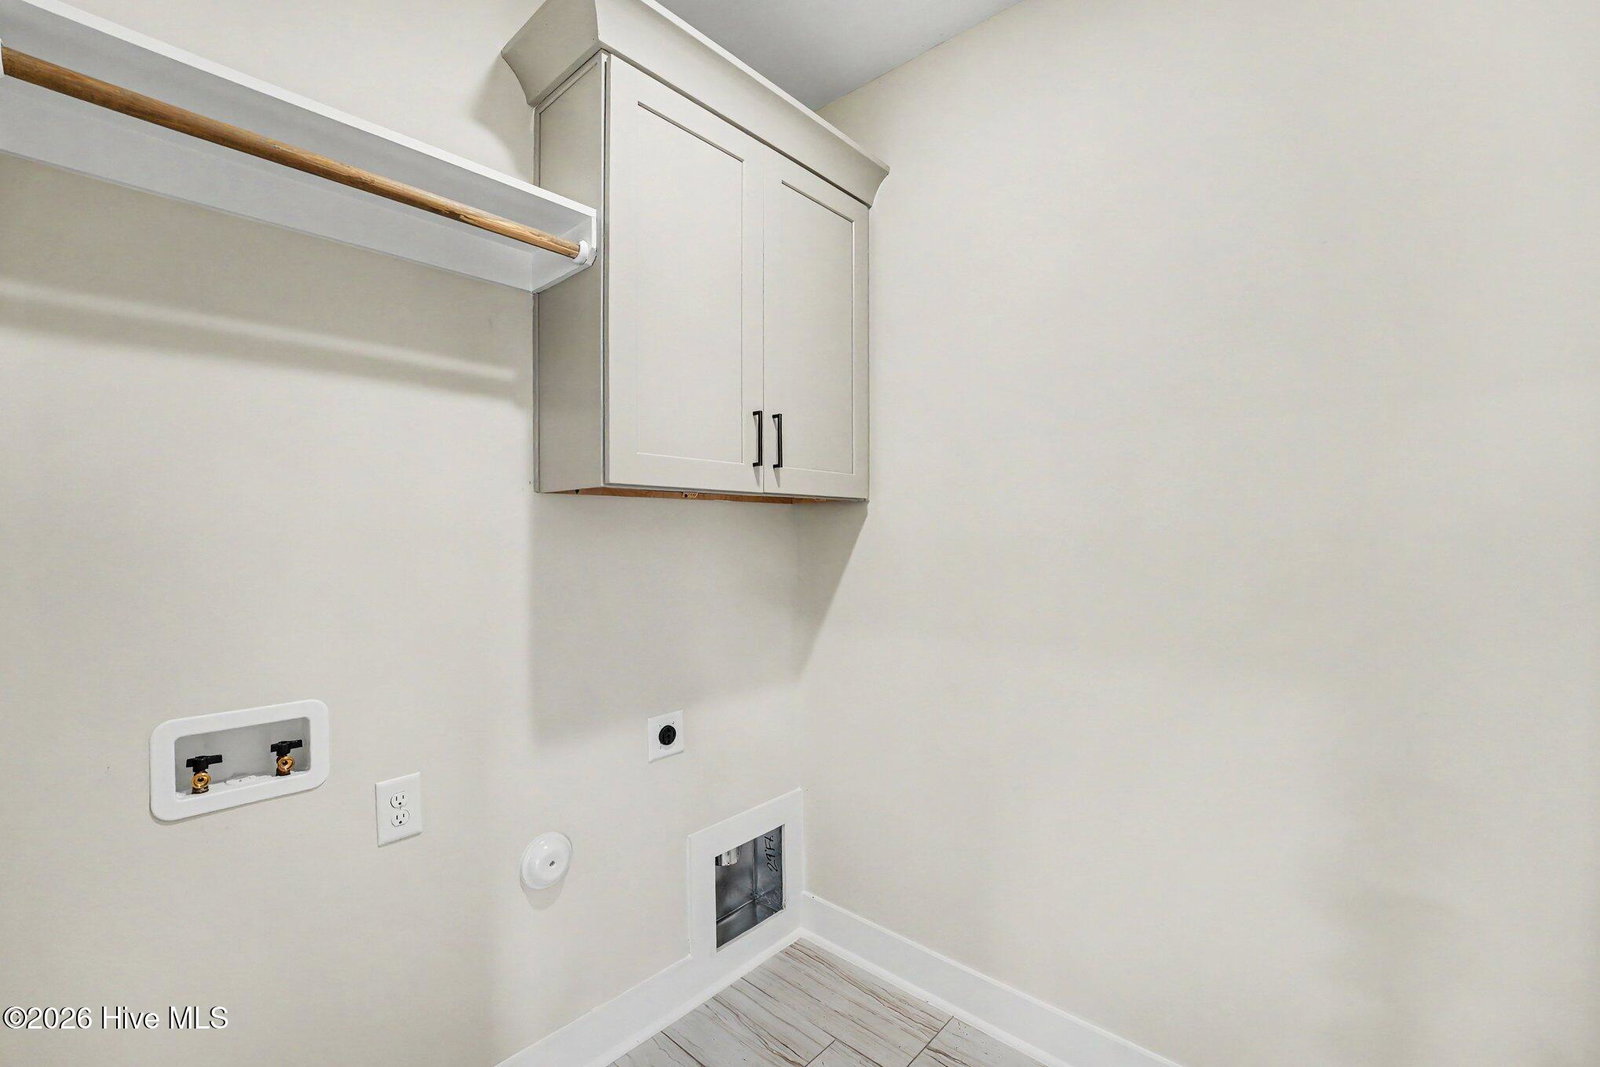
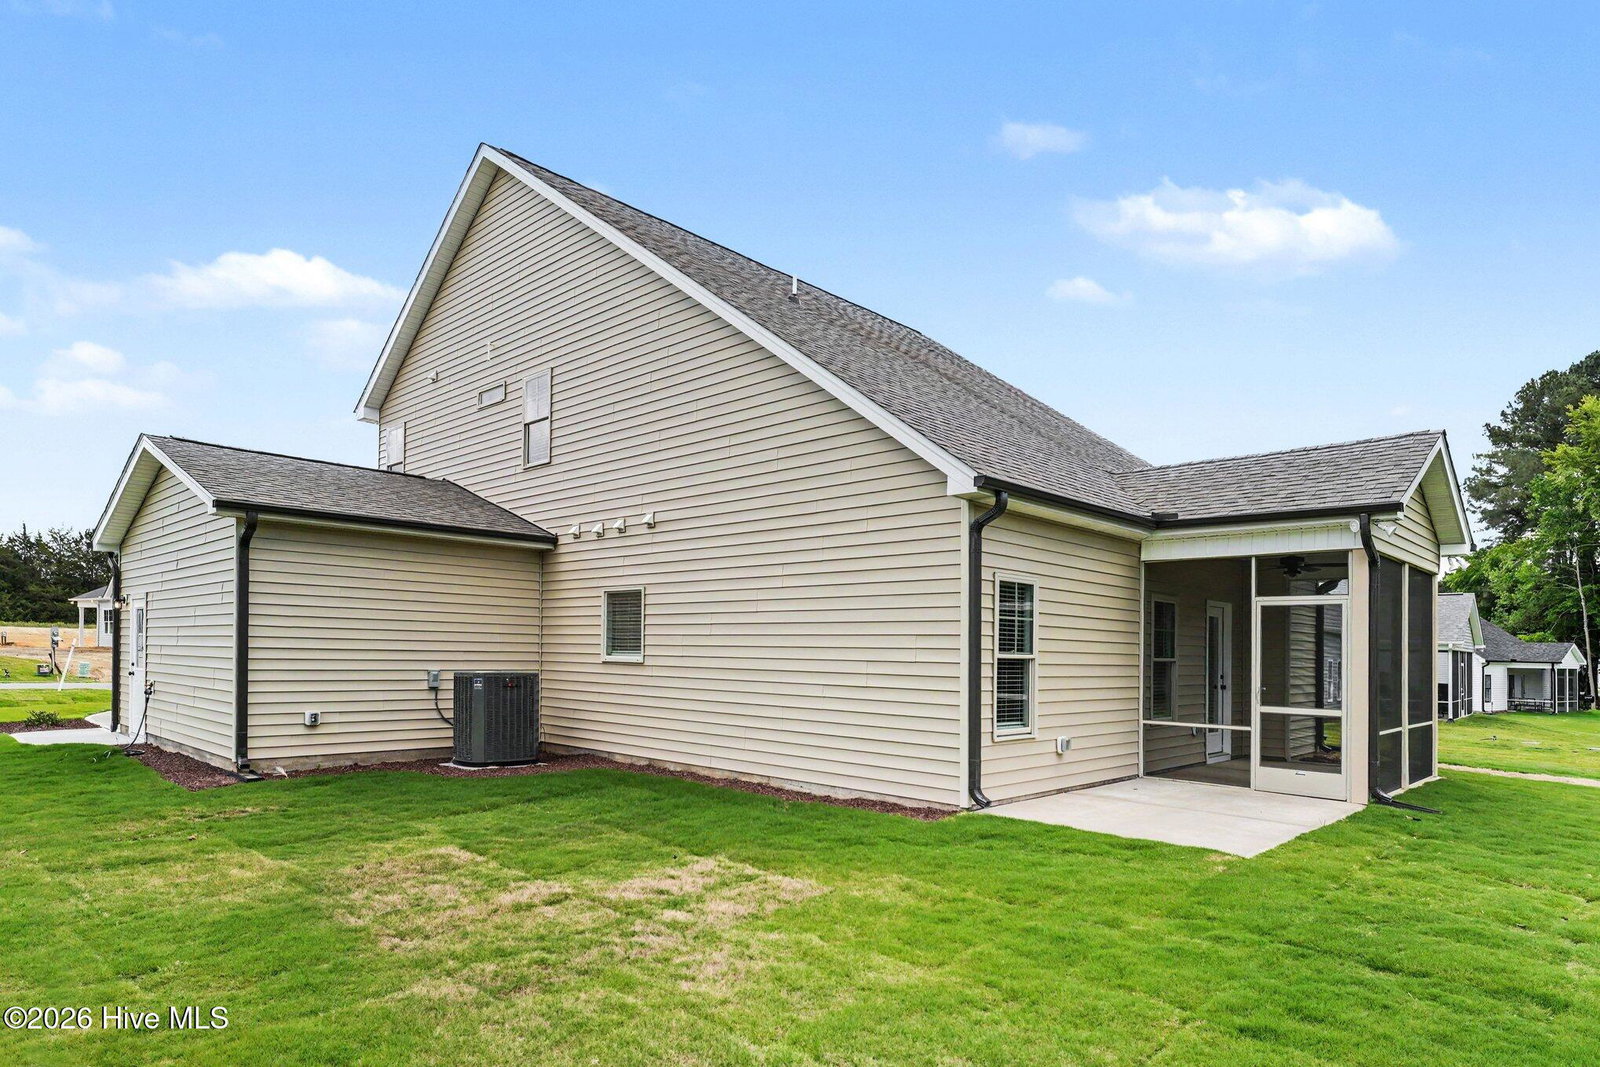
Up to 25,000 Use-As-You-Choose concessions if using preferred lender! Move-In Ready! Say hello to the Camden plan in Cedardale, where thoughtful design, custom-quality finishes, and everyday comfort come together beautifully. Tucked inside a community that blends peaceful small-town living with easy access to city amenities, this two-story home offers space, style, and functionality, plus attached 3-car garage. Inside, the open-concept layout creates a warm, welcoming atmosphere ideal for both daily living and entertaining. The spacious living area opens to a stunning kitchen complete with granite countertops, a large center island, stainless-steel appliances, and a bright dining space that brings everyone together. The first-floor owner's suite is a true retreat, featuring beautiful accent wall, ensuite with a dual vanity, oversized walk-in tile shower, soaking tub and generous walk-in closet. A conveniently located laundry room rounds out the main level for added ease. Upstairs, you'll find three additional bedrooms, a full bath, and a dedicated office, offering flexible options for work, guests, or hobbies. Bathrooms are finished with elegant quartz countertops, adding a refined touch throughout the home. Step outside and unwind on the covered screened porch, perfect for morning coffee or evening relaxation. The spacious backyard provides endless possibilities for outdoor fun, gardening, or peaceful downtime. Additional highlights include a WiFi thermostat, abundant storage, and quality builder finishes throughout. Ideally located near Clayton, Smithfield, and Raleigh, Cedardale offers the best of both worlds, convenience when you want it and tranquility when you don't.
Additional Information
- HOA (annual)
- $250
- Available Amenities
- Maintenance Common Areas, Master Insure
- Appliances
- Electric Oven, Built-In Microwave, Dishwasher
- Interior Features
- Master Downstairs, Walk-In Closet(s), Vaulted/Cathedral Ceilings, Entrance Foyer, Mud Room, Kitchen Island, Ceiling Fans, Pantry, Walk-In Shower, Gas Logs, Walk-In Closet(s)
- Cooling
- Heat Pump
- Heating
- Heat Pump, Electric
- Fireplaces
- 1
- Foundation
- Slab
- Roof
- Shingle
- Lot Information
- Open Lot, Level
- Utilities
- Water Available
- Lot Water Features
- Other
- Water
- Public
- Elementary School
- Polenta
- Middle School
- Swift Creek
- High School
- Cleveland
Mortgage Calculator
Listing courtesy of EXP Realty LLC - C.

Copyright 2026 NCRMLS. All rights reserved. North Carolina Regional Multiple Listing Service, (NCRMLS), provides content displayed here (“provided content”) on an “as is” basis and makes no representations or warranties regarding the provided content, including, but not limited to those of non-infringement, timeliness, accuracy, or completeness. Individuals and companies using information presented are responsible for verification and validation of information they utilize and present to their customers and clients. NCRMLS will not be liable for any damage or loss resulting from use of the provided content or the products available through Portals, IDX, VOW, and/or Syndication. Recipients of this information shall not resell, redistribute, reproduce, modify, or otherwise copy any portion thereof without the expressed written consent of NCRMLS.