Share this with your friends


+19195243299
Right Realty Group
133 Pinewood Dr, Ahoskie, NC 27910
- $244,990
- 3
- BD
- 2
- BA
- 1,383
- SqFt




- List Price
- $244,990
- Status
- ACTIVE
- MLS#
- 100596665
- Price Change
- ▼ $4,010 1789494646
- Days on Market
- 49
- Year Built
- 2026
- Levels
- One
- Bedrooms
- 3
- Bathrooms
- 2
- Full-baths
- 2
- Living Area
- 1,383
- Acres
- 0.68
- Neighborhood
- N/A
Property Description
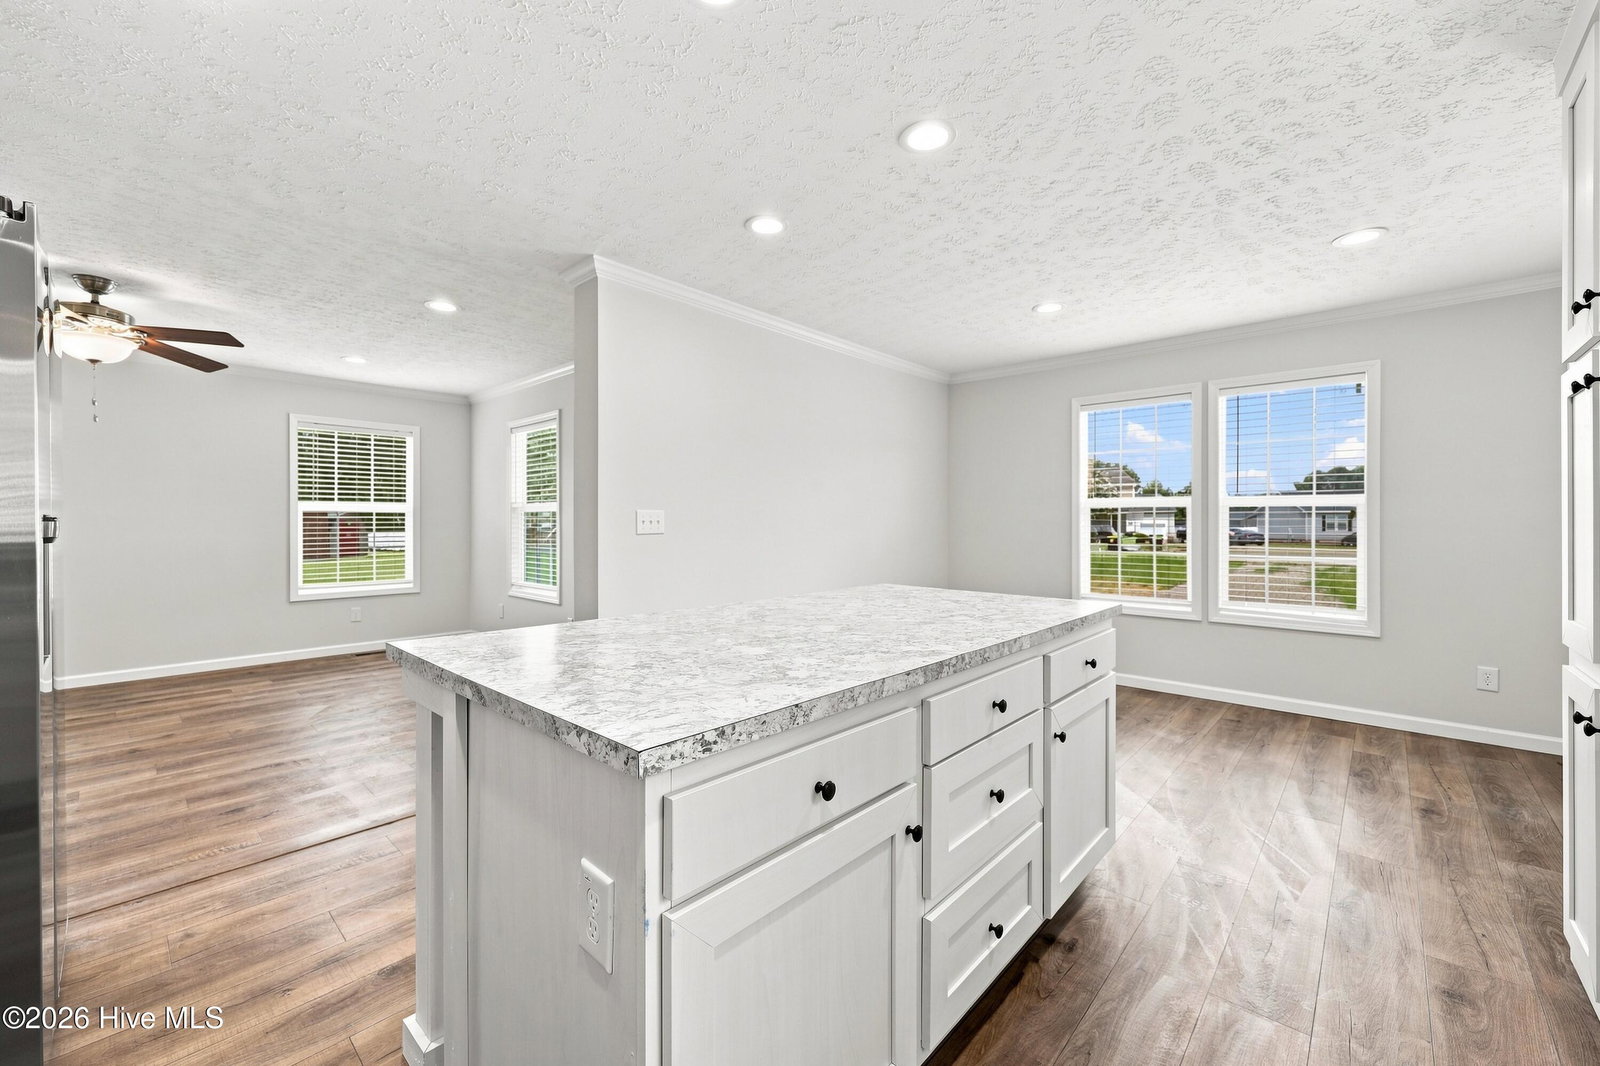
Welcome home to 133 Pinewood Drive in Ahoskie! This beautifully designed new construction home offers a spacious, comfortable layout with the modern features and peace of mind that come with a brand-new home. The thoughtfully designed floor plan features 3 bedrooms and 2 full baths, including a private primary suite with a large walk-in closet, oversized tub/shower combination, and dual vanities. Plantation blinds throughout the home add an elegant touch, while recessed lighting creates a bright, modern atmosphere. The heart of the home is the spacious kitchen, featuring a large center island, stainless steel appliances, and plenty of workspace and storage--perfect for everyday living and entertaining. The home also features a SmartComfort HVAC system with an ecobee smart thermostat for enhanced comfort and efficiency along with a Rheem water heater Outside, enjoy the covered front porch with durable Trex decking, along with plenty of room to enjoy the 0.68-acre lot. Architectural shingles provide long-lasting durability and attractive curb appeal. This property combines modern construction, desirable amenities, and a spacious homesite. Whether you're looking for your first home, a place to settle down, or simply the peace of mind that comes with new construction, 133 Pinewood Drive is ready to welcome you home!
Additional Information
- Appliances
- Electric Oven, Refrigerator, Dishwasher
- Interior Features
- Kitchen Island, Ceiling Fans, Drapes/Blinds, Eat-In Kitchen
- Cooling
- Heat Pump
- Heating
- Heat Pump, Electric
- Foundation
- Block
- Roof
- Architectural
- Lot Information
- Cul-De-Sac, Wooded, Cleared
- Utilities
- Sewer Connected, Water Available
- Lot Water Features
- Other
- Water
- County
- Elementary School
- Bearfield Primary K-
- Middle School
- Hertford County Middle School
- High School
- Hertford County High
Mortgage Calculator
Listing courtesy of United Country Respess Real Estate.

Copyright 2026 NCRMLS. All rights reserved. North Carolina Regional Multiple Listing Service, (NCRMLS), provides content displayed here (“provided content”) on an “as is” basis and makes no representations or warranties regarding the provided content, including, but not limited to those of non-infringement, timeliness, accuracy, or completeness. Individuals and companies using information presented are responsible for verification and validation of information they utilize and present to their customers and clients. NCRMLS will not be liable for any damage or loss resulting from use of the provided content or the products available through Portals, IDX, VOW, and/or Syndication. Recipients of this information shall not resell, redistribute, reproduce, modify, or otherwise copy any portion thereof without the expressed written consent of NCRMLS.