3934 Carriage Woods Ct, Rocky Mount, NC 27804
- $409,900
- 3
- BD
- 3
- BA
- 2,190
- SqFt


- List Price
- $409,900
- Status
- ACTIVE
- MLS#
- 100574763
- Price Change
- ▼ $30,000 1788296883
- Days on Market
- 118
- Year Built
- 2026
- Levels
- Two
- Bedrooms
- 3
- Bathrooms
- 3
- Half-baths
- 1
- Full-baths
- 2
- Living Area
- 2,190
- Acres
- 1.64
- Neighborhood
- Carriage Woods
Property Description
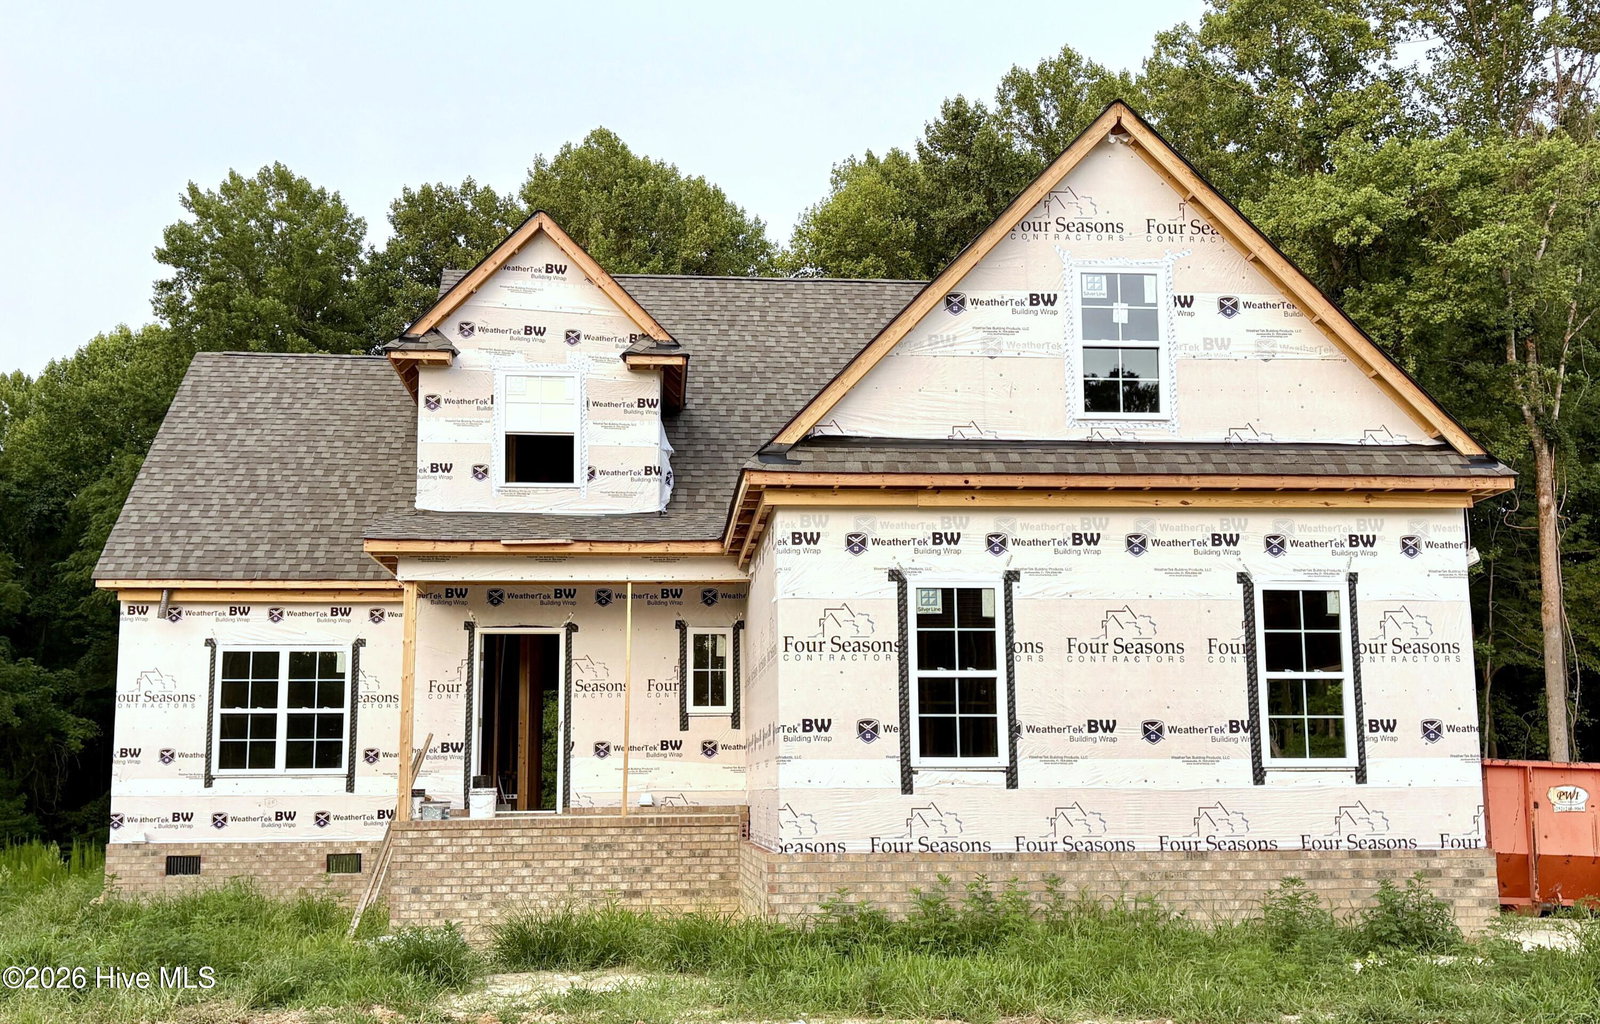
Welcome to your dream home, nestled on a spacious 1.64 acre lot with the peace and privacy of no city taxes. This beautifully custom-crafted new construction is packed with premium upgrades and thoughtful design throughout every room. Step inside to discover a bright, open-concept layout featuring a vaulted great room, & luxury vinyl plank flooring in the main living areas. The heart of the home is the stunning gourmet kitchen, boasting ceiling-height custom cabinetry with under-cabinet lighting, quartz countertops, a large center island perfect for entertaining, upgraded stainless steel appliances, and an open dining space highlighted by elegant wainscoting. The first-floor master suite is your personal retreat, complete with a spa-like bath featuring a tile walk-in shower, dual vanities with quartz counters, and a spacious walk-in closet. Upstairs offers two generously sized bedrooms, a full bath, & finished bonus space. Additional features include: 2-car garage, screened back porch, Dedicated laundry room with built-in mud bench/drop zone - perfect for organizing backpacks, coats, and shoes, and Stylish finishes and timeless craftsmanship throughout. This home blends luxury, functionality, and serene country living--don't miss your chance to make it yours! Restrictive Covenants recorded. HOA dues TBD.
Additional Information
- Available Amenities
- Maintenance Roads, Street Lights
- Appliances
- Vented Exhaust Fan, Electric Oven, Built-In Microwave, Self Cleaning Oven, Dishwasher, Electric Range
- Interior Features
- Master Downstairs, Walk-In Closet(s), Vaulted/Cathedral Ceilings, High Ceilings, Entrance Foyer, Mud Room, Kitchen Island, Ceiling Fans, Walk-In Shower, Walk-In Closet(s)
- Cooling
- Central Air, Ceiling Fan(s), Multi Units
- Heating
- Electric, Heat Pump
- Foundation
- Brick/Mortar, Crawl Space
- Roof
- Architectural
- Exterior Features
- Insulated Doors
- Utilities
- Underground Utilities
- Lot Water Features
- Other
- Water
- Well
- Elementary School
- Winstead
- Middle School
- Nash Central
- High School
- Nash Central
Mortgage Calculator
Listing courtesy of Four Seasons Sales.

Copyright 2026 NCRMLS. All rights reserved. North Carolina Regional Multiple Listing Service, (NCRMLS), provides content displayed here (“provided content”) on an “as is” basis and makes no representations or warranties regarding the provided content, including, but not limited to those of non-infringement, timeliness, accuracy, or completeness. Individuals and companies using information presented are responsible for verification and validation of information they utilize and present to their customers and clients. NCRMLS will not be liable for any damage or loss resulting from use of the provided content or the products available through Portals, IDX, VOW, and/or Syndication. Recipients of this information shall not resell, redistribute, reproduce, modify, or otherwise copy any portion thereof without the expressed written consent of NCRMLS.