Share this with your friends


+19195243299
Right Realty Group
104 Oxford Dr, Goldsboro, NC 27534
- $269,900
- 2
- BD
- 2
- BA
- 1,736
- SqFt










- Sold Price
- $269,900
- List Price
- $269,900
- Status
- CLOSED
- MLS#
- 100578626
- Closing Date
- Jul 31, 2026
- Days on Market
- 22
- Year Built
- 2007
- Levels
- One
- Bedrooms
- 2
- Bathrooms
- 2
- Full-baths
- 2
- Living Area
- 1,736
- Acres
- 0.09
- Neighborhood
- Oxford Square
Property Description
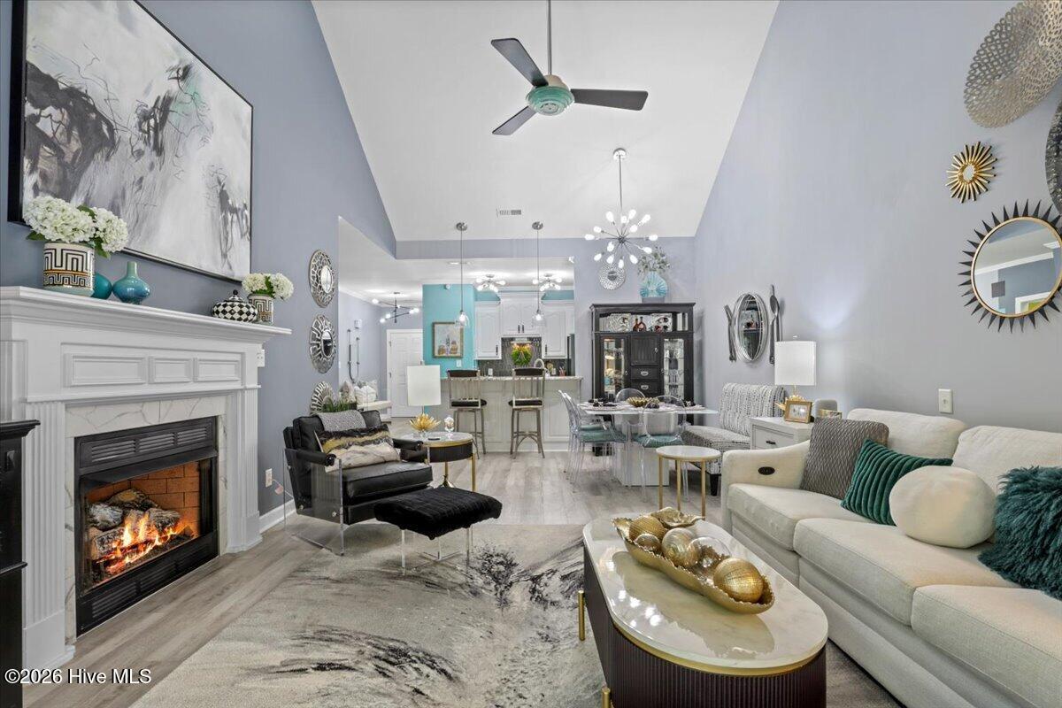
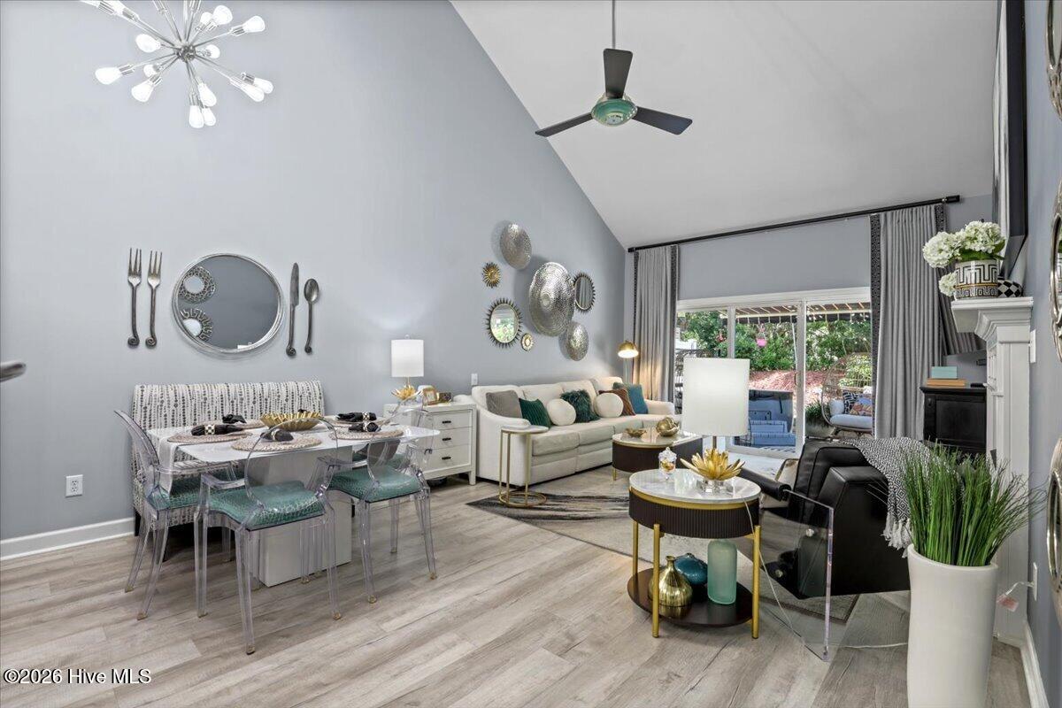
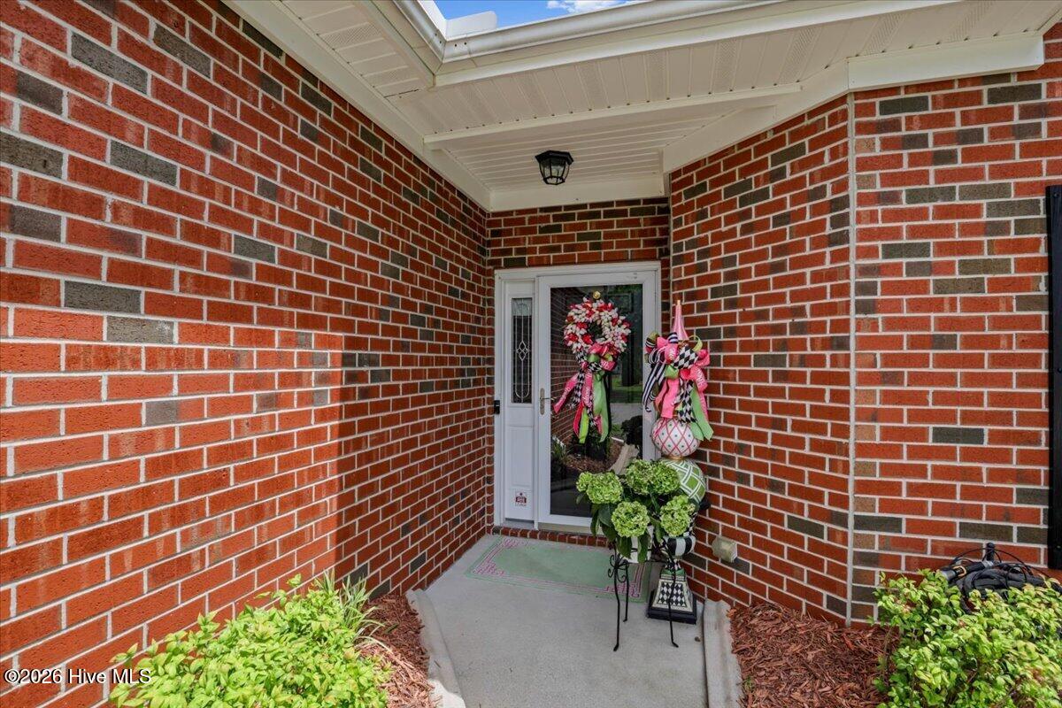
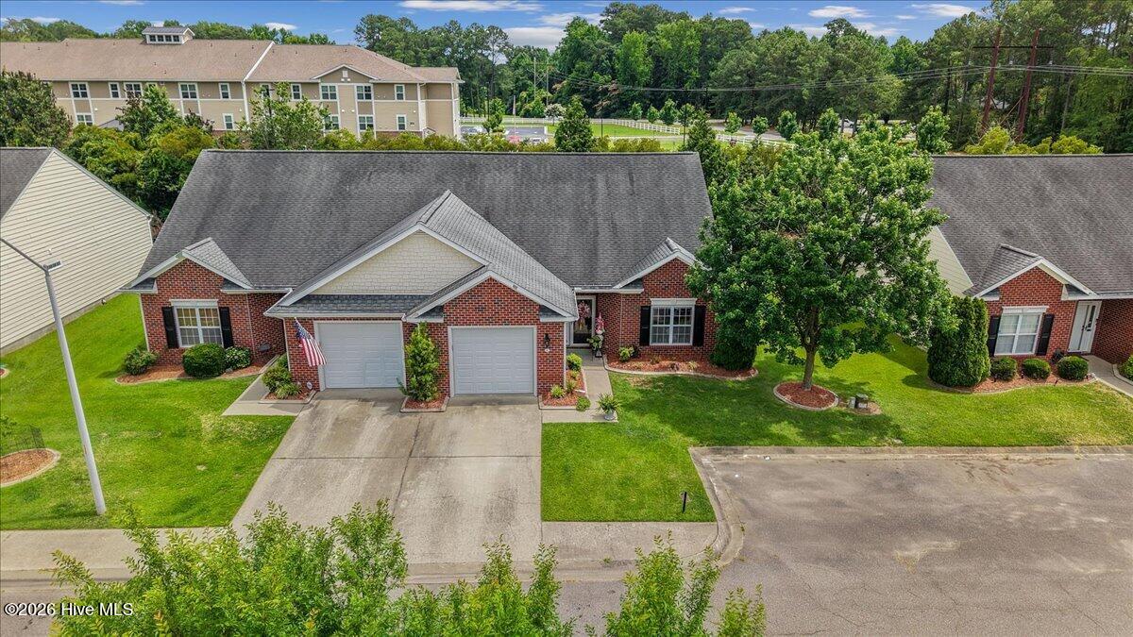
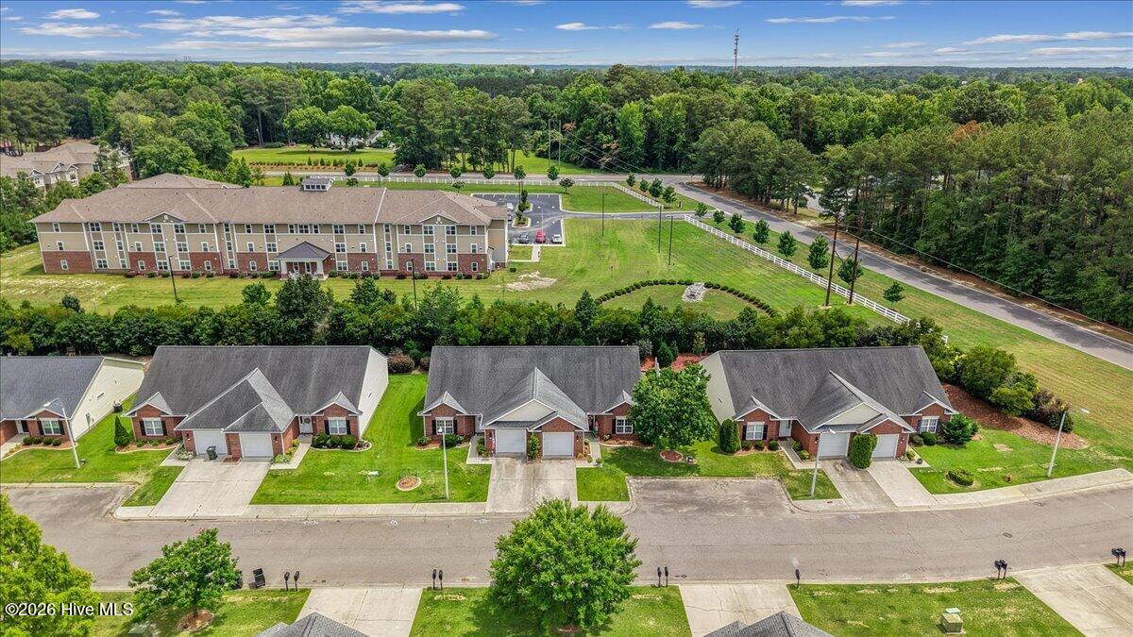
Welcome Home to 104 Oxford Drive From the moment you arrive, you'll feel it -- this one is different. Thoughtfully updated from top to bottom by a single owner who truly cared, this move-in ready townhome in a quiet, established neighborhood offers the kind of easy, comfortable living most people spend years searching for. Inside, the kitchen and both bathrooms have been beautifully upgraded, and fresh flooring runs throughout the entire home -- including custom carpet in the master bedroom that feels like a little luxury underfoot every single morning. The attic is fully floored with added lighting and a fan, so even your storage is handled. The garage is a standout feature all on its own. Outfitted with custom cabinets, fresh paint, upgraded lighting, an EV charger, and keyless entry -- it's already a polished, functional space. But here's what makes it truly special: it includes a conversion kit, its own private entrance, and a vented HVAC unit, giving you the flexibility to transform it into a home office, guest suite, gym, or bonus room. The hard work is already done. Step outside and the good living continues. A brand new HVAC unit (2025) means peace of mind for years to come, and the extended patio -- complete with Trex decking, a retractable awning, oversized sliding door, and privacy fencing on both sides -- is made for relaxed evenings and weekend mornings with coffee in hand. And the location? You're minutes from everyday conveniences, less than a mile from shopping, and just a short drive to Seymour Johnson Air Force Base. The HOA at just $130/month covers yard maintenance, power washing, mulch, bushes, yearly pest care and the roof -- so your weekends stay yours. This is low-maintenance living without sacrificing a single comfort. Come see it -- it won't last.
Additional Information
- HOA (annual)
- $1,560
- Available Amenities
- Maintenance Common Areas, Maintenance Grounds, Maintenance Structure, Pest Control
- Appliances
- Washer, Refrigerator, Dryer, Dishwasher, Electric Range
- Interior Features
- Walk-In Closet(s), Tray Ceiling(s), High Ceilings, Walk-In Closet(s)
- Cooling
- Central Air, Ceiling Fan(s)
- Heating
- Electric, Forced Air, Heat Pump
- Foundation
- Slab
- Roof
- Shingle
- Lot Information
- Level, Landscaped
- Utilities
- Sewer Connected, Water Available
- Lot Water Features
- Other
- Water
- Public
- Elementary School
- Tommy's Road
- Middle School
- Eastern Wayne
- High School
- Eastern Wayne
Mortgage Calculator
Listing courtesy of LPT Realty. Selling Office: A Non Member.

Copyright 2026 NCRMLS. All rights reserved. North Carolina Regional Multiple Listing Service, (NCRMLS), provides content displayed here (“provided content”) on an “as is” basis and makes no representations or warranties regarding the provided content, including, but not limited to those of non-infringement, timeliness, accuracy, or completeness. Individuals and companies using information presented are responsible for verification and validation of information they utilize and present to their customers and clients. NCRMLS will not be liable for any damage or loss resulting from use of the provided content or the products available through Portals, IDX, VOW, and/or Syndication. Recipients of this information shall not resell, redistribute, reproduce, modify, or otherwise copy any portion thereof without the expressed written consent of NCRMLS.