100 Ruby Trl, Guyton, GA 31312
- $505,000
- 5
- BD
- 3
- BA
- 2,921
- SqFt










- List Price
- $505,000
- Status
- ACTIVE
- MLS#
- SA355924
- Price Change
- ▼ $10,000 1787034000
- Days on Market
- 123
- Year Built
- 2018
- Bedrooms
- 5
- Bathrooms
- 3
- Full-baths
- 3
- Living Area
- 2,921
- Acres
- 0.52
- Neighborhood
- Emerald Plantation
Property Description
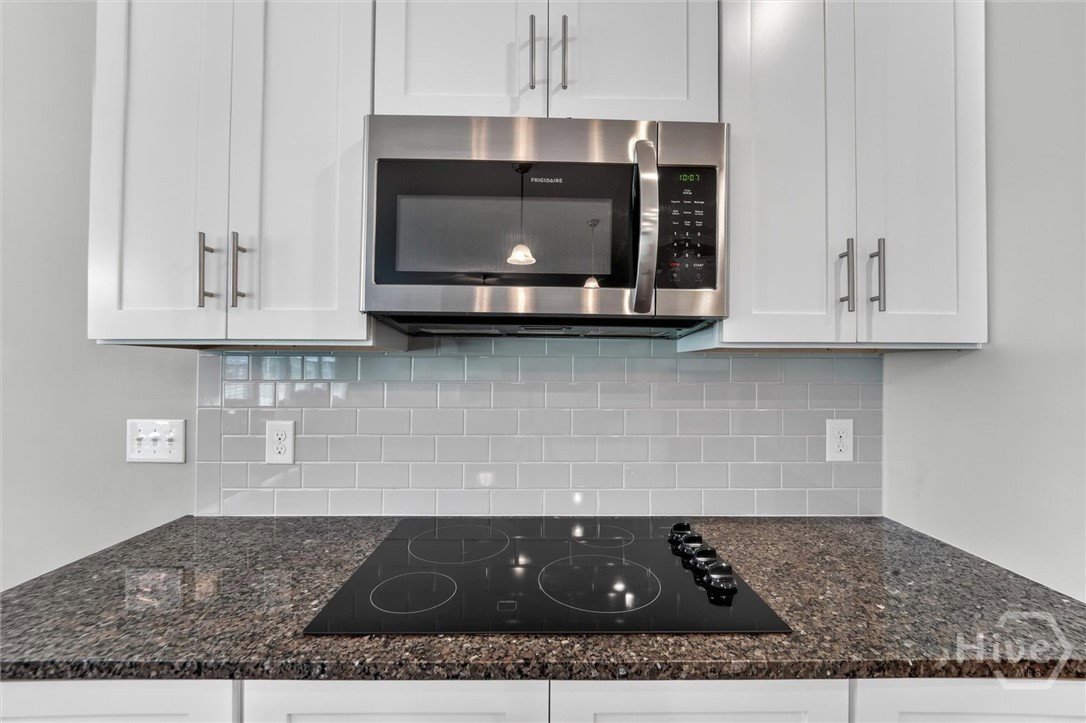
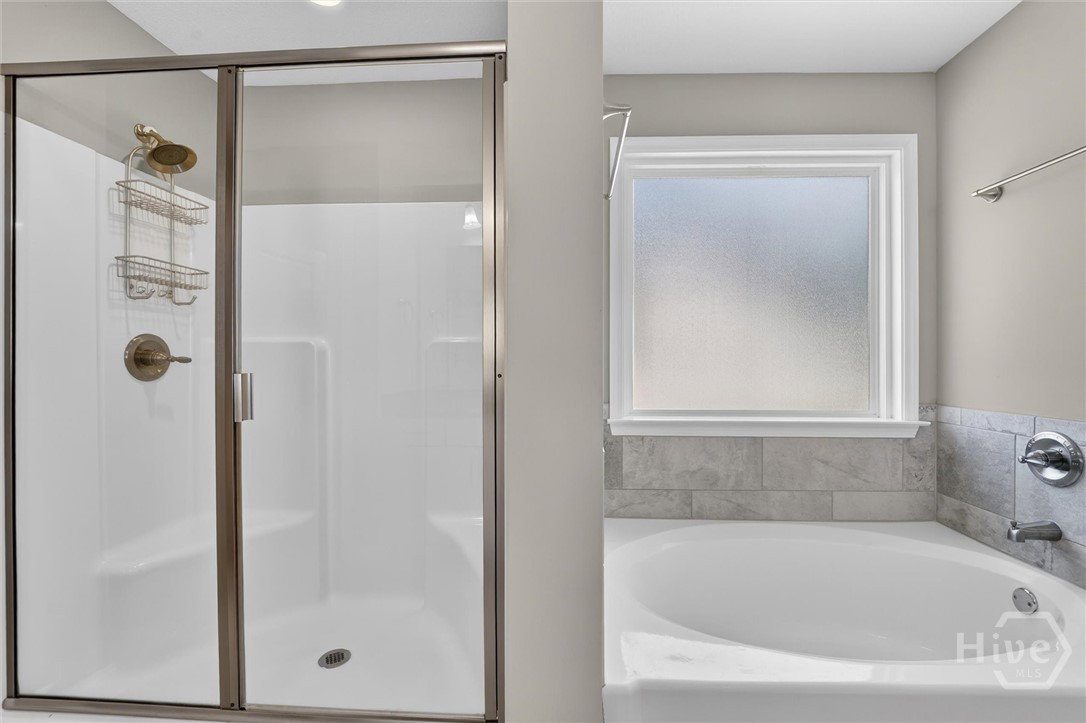
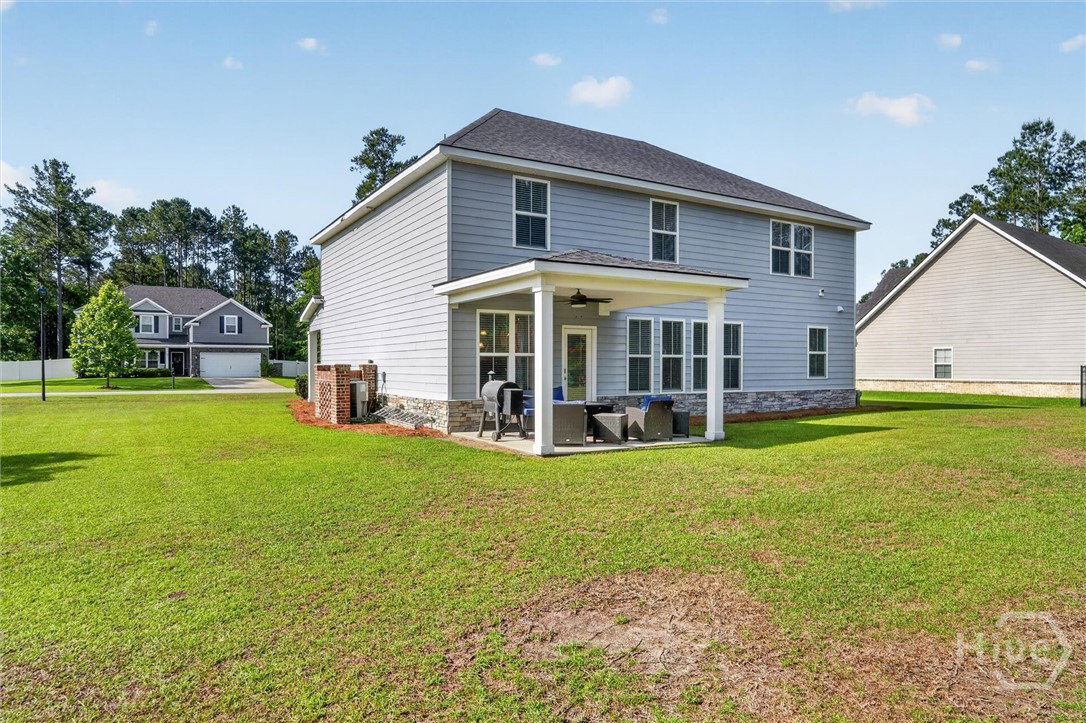
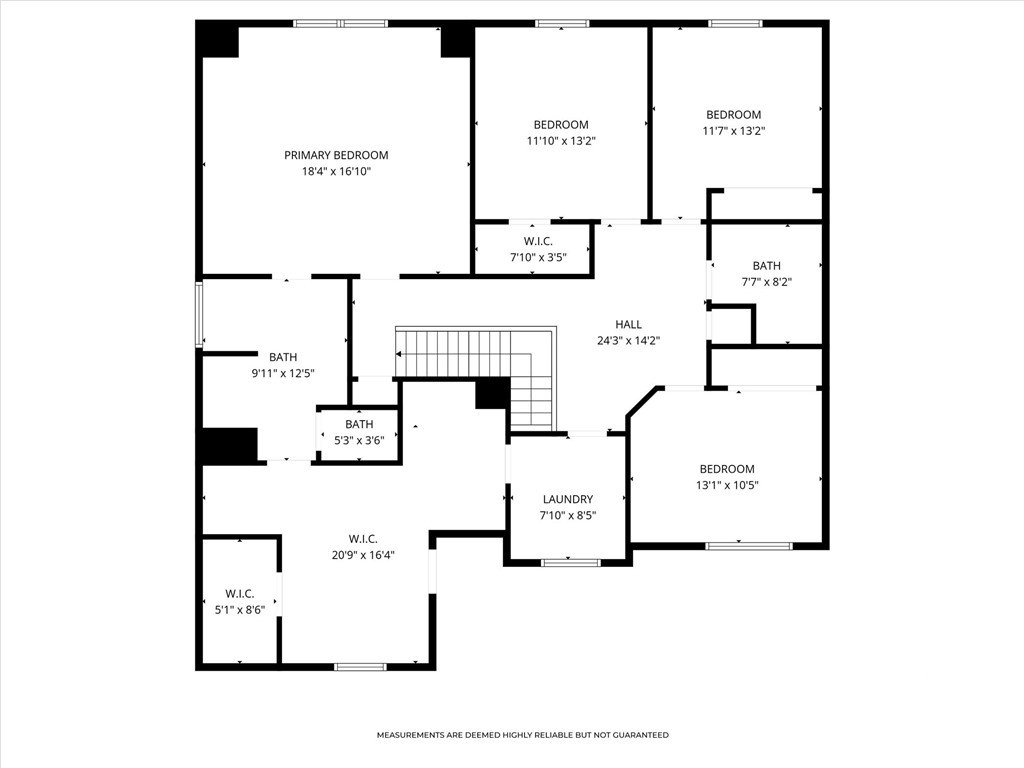
Welcome to Emerald Plantation! Situated on a beautifully landscaped .52-acre waterfront lot, this spacious 5 bed, 3 bath home offers 2,921 sq ft of thoughtfully designed living space. From the moment you arrive at 100 Ruby Trail, you’ll love the charming curb appeal, stone and hardie board construction, inviting front porch, and a peaceful pond view. Inside, you’ll find an open and airy floor plan featuring gorgeous wood flooring, a formal dining room and a large living room filled with natural light. The gourmet kitchen is perfect for entertaining with double ovens, granite countertops, stainless steel appliances, abundant cabinetry, and a large island overlooking the main living space. Upstairs, the oversized primary suite is a true retreat featuring a huge walk-in closet with direct access to the laundry room for added convenience. Four other spacious secondary bedrooms provide plenty of room for family, guests, home office space or hobbies. With 5th bedroom and 3rd full bathroom downstairs. Step outside to enjoy the covered back porch overlooking the pond. The perfect place to relax, unwind, or enjoy peaceful backyard views year round. Located in the desirable Emerald Plantation neighborhood where residents enjoy community amenities including four neighborhood stocked ponds, a clubhouse and community pool. Don't miss your opportunity to make 100 Ruby Trail your HOME!
Additional Information
- HOA (annual)
- $348
- Appliances
- Some Electric Appliances, Cooktop, Double Oven, Dishwasher, Electric Water Heater, Microwave, Plumbed For Ice Maker, Refrigerator, Self Cleaning Oven
- Interior Features
- Attic, Breakfast Area, Breakfast Area, Tray Ceiling(s), Ceiling Fans, Double Vanity, Entrance Foyer, Garden Tub/Roman Tub, High Ceilings, Primary Suite, Pantry, Recessed Lighting, Separate Shower, Primary Upstairs, Programmable Thermostat
- Cooling
- Central Air, Electric, Heat Pump
- Heating
- Central, Electric, Heat Pump
- Fireplaces
- 1
- Foundation
- Slab
- Roof
- Asphalt
- Lot Information
- Corner Lot, Sprinkler System-Yard
- Waterfront
- Yes
- Utilities
- Cable Available, Underground Utilities
- Lot Water Features
- Lagoon, Pond
- Water
- Public
Mortgage Calculator
Listing courtesy of Keller Williams Coastal Area P.

Copyright 2026 NCRMLS. All rights reserved. North Carolina Regional Multiple Listing Service, (NCRMLS), provides content displayed here (“provided content”) on an “as is” basis and makes no representations or warranties regarding the provided content, including, but not limited to those of non-infringement, timeliness, accuracy, or completeness. Individuals and companies using information presented are responsible for verification and validation of information they utilize and present to their customers and clients. NCRMLS will not be liable for any damage or loss resulting from use of the provided content or the products available through Portals, IDX, VOW, and/or Syndication. Recipients of this information shall not resell, redistribute, reproduce, modify, or otherwise copy any portion thereof without the expressed written consent of NCRMLS.