5010 Stone Creek Dr, Sims, NC 27880
- $515,000
- 4
- BD
- 3
- BA
- 2,476
- SqFt




- List Price
- $515,000
- Status
- ACTIVE UNDER CONTRACT
- MLS#
- 100581192
- Days on Market
- 42
- Year Built
- 2024
- Levels
- Two
- Bedrooms
- 4
- Bathrooms
- 3
- Half-baths
- 1
- Full-baths
- 2
- Living Area
- 2,476
- Acres
- 0.96
- Neighborhood
- Cross Creek
Property Description
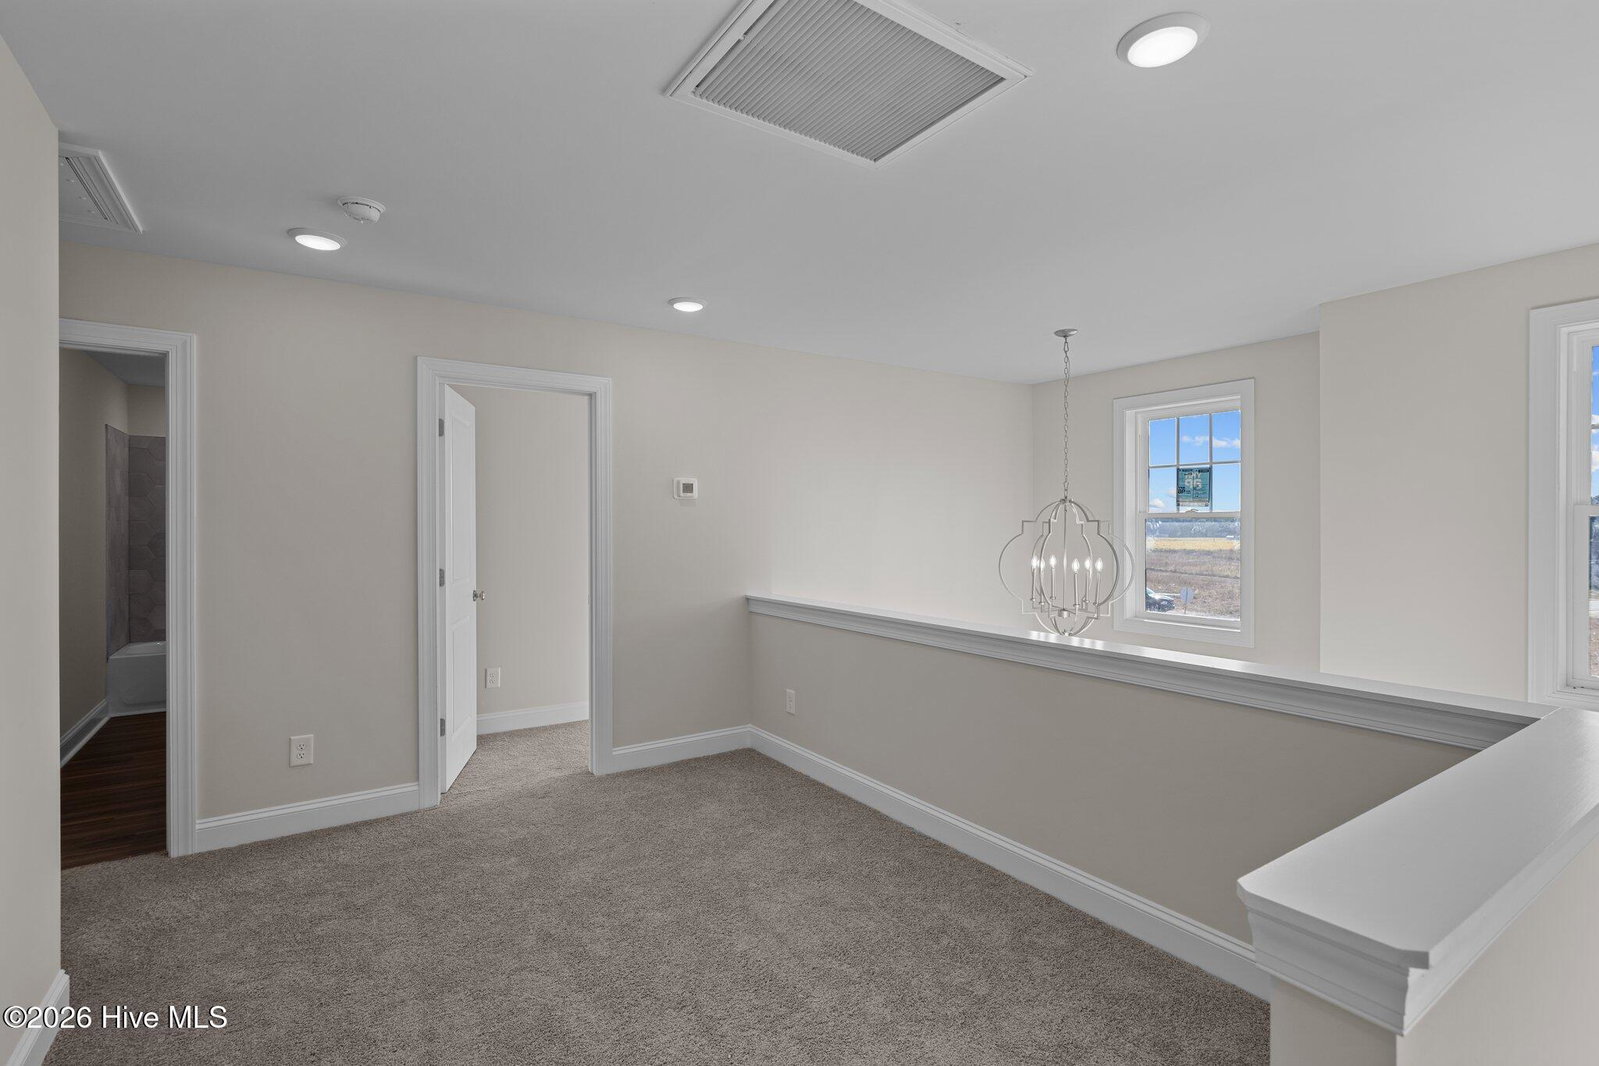
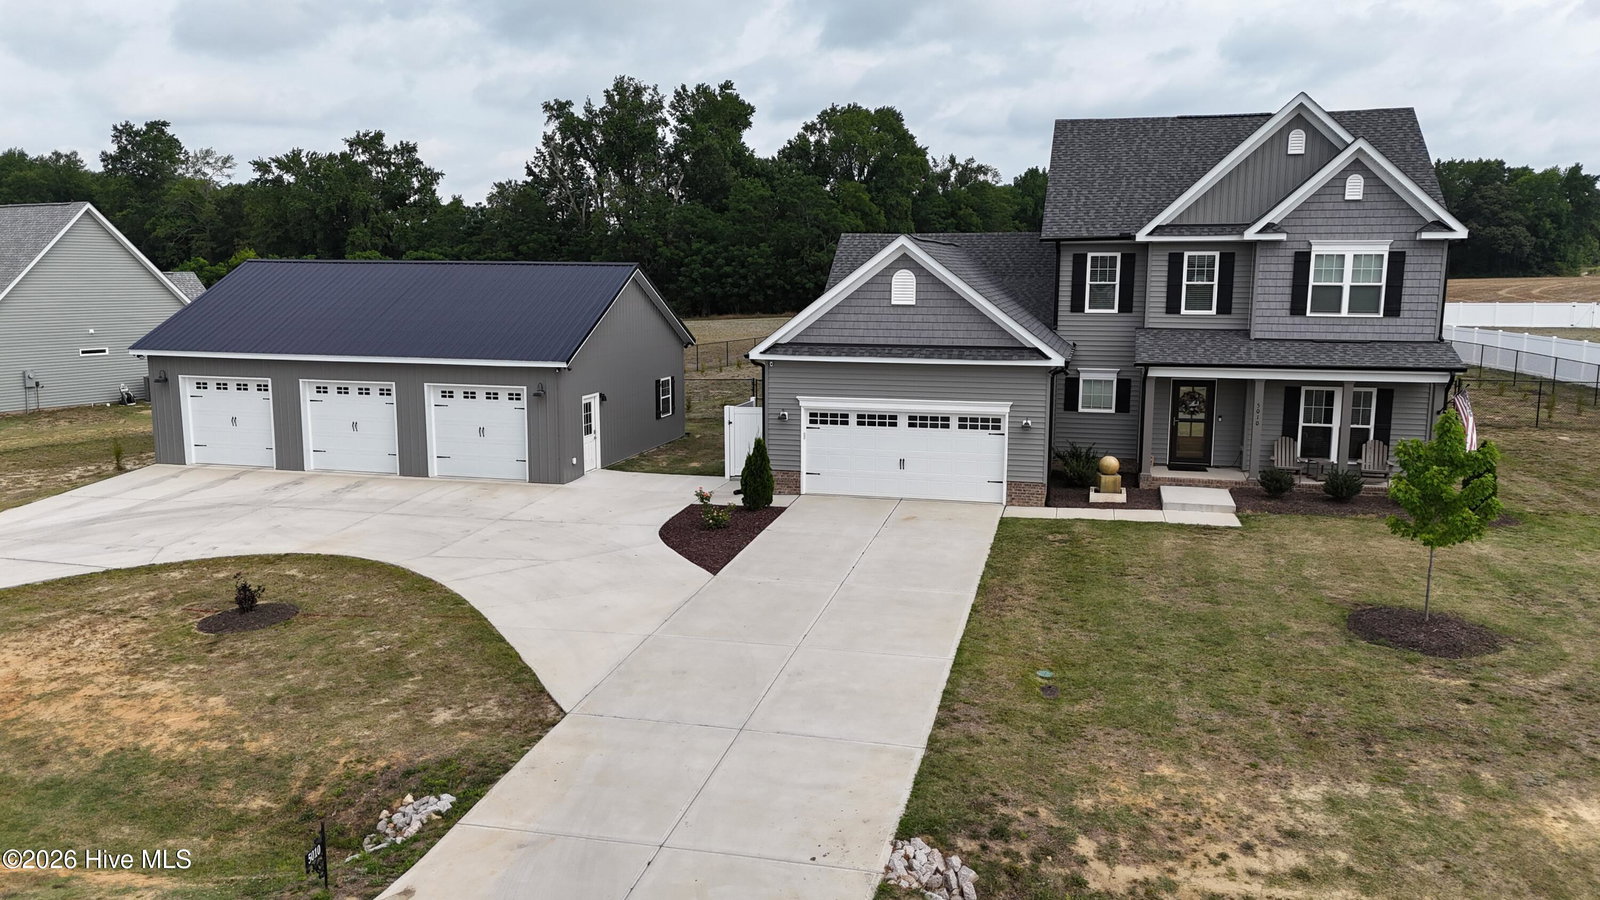
This gorgeous 4-bedroom, 2.5-bath home offers approximately 2,476 square feet of stylish living space on a 1 acre +/- lot, giving you room to spread out, entertain, and enjoy the good life just a mile from Buckhorn Reservoir. The showstopper here is the oversized detached 3-bay garage with its own driveway - an absolute unicorn for car enthusiasts, hobbyists, home-based businesses, or anyone hunting for serious storage and workshop space. Step outside and imagine parking your boat, RV, or extra vehicles with ease, while still having space left over for tools, toys, and tinkering. Inside, you'll find a modern open layout with a welcoming foyer, spacious living room, and a bright kitchen that flows perfectly for everyday life. Four well-appointed bedrooms and 2.5 baths provide plenty of room to relax, including an inviting primary suite where you can recharge after a long day. Located in a sought-after area of Sims with access to a desirable, nationally recognized school. This home offers peaceful country-style living with convenient commutes to Wilson, Raleigh, and the surrounding communities of Clayton and Seymour Johnson AFB. Enjoy a quiet neighborhood feel while still being close to shopping, dining, and outdoor recreation. If you've been waiting for a move-in ready home with a dream detached garage in a great school area, this is it. Schedule your tour of 5010 Stone Creek Drive today and come see how fun life can be when home checks every box!
Additional Information
- HOA (annual)
- $180
- Available Amenities
- None
- Appliances
- Electric Oven, Electric Cooktop, Built-In Microwave, Dishwasher
- Interior Features
- Master Downstairs, Walk-In Closet(s), Tray Ceiling(s), Solid Surface Counter, Kitchen Island, Pantry, Walk-In Closet(s)
- Cooling
- Central Air, Ceiling Fan(s)
- Heating
- Electric, Forced Air
- Fireplaces
- 1
- Foundation
- Slab
- Roof
- Architectural
- Utilities
- Water Available
- Lot Water Features
- Other
- Water
- Public
- Elementary School
- Rock Ridge
- Middle School
- Springfield
- High School
- Hunt High
Mortgage Calculator
Listing courtesy of Carolina Homeland Partners LLC.

Copyright 2026 NCRMLS. All rights reserved. North Carolina Regional Multiple Listing Service, (NCRMLS), provides content displayed here (“provided content”) on an “as is” basis and makes no representations or warranties regarding the provided content, including, but not limited to those of non-infringement, timeliness, accuracy, or completeness. Individuals and companies using information presented are responsible for verification and validation of information they utilize and present to their customers and clients. NCRMLS will not be liable for any damage or loss resulting from use of the provided content or the products available through Portals, IDX, VOW, and/or Syndication. Recipients of this information shall not resell, redistribute, reproduce, modify, or otherwise copy any portion thereof without the expressed written consent of NCRMLS.