5422 Lochmere Bay Dr, Rocky Mount, NC 27803
- $599,000
- 4
- BD
- 4
- BA
- 4,010
- SqFt




- List Price
- $599,000
- Status
- ACTIVE
- MLS#
- 100561851
- Price Change
- ▼ $40,900 1781161021
- Days on Market
- 130
- Year Built
- 1996
- Levels
- Two
- Bedrooms
- 4
- Bathrooms
- 4
- Half-baths
- 1
- Full-baths
- 3
- Living Area
- 4,010
- Acres
- 1.19
- Neighborhood
- Windchase
Property Description
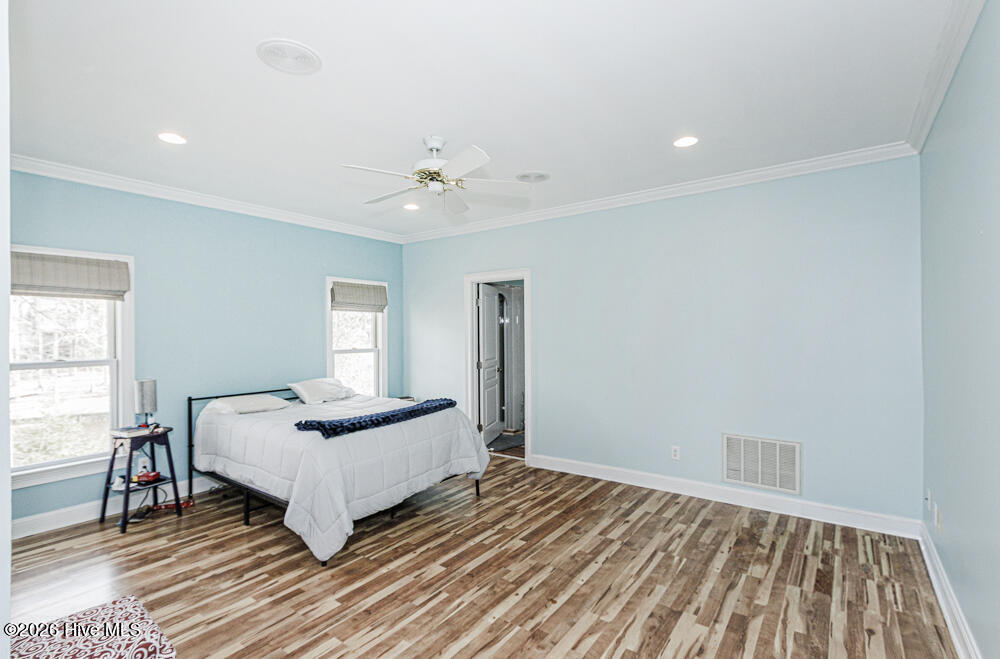
Welcome to this stunning custom-built home with views of the Tar River Reservoir! This 4 bedroom, 3 1/2 bath home was originally built by a local builder as his personal home. The entryway, dining room and kitchen have stunning reclaimed pine hardwood floors brought in from a Sears building in Chicago. A gorgeous back-lit tray ceiling and fireplace in the family room leads through a stained glass doorway to the kitchen. The main level features a spacious primary suite, two additional bedrooms, and a dedicated office. The kitchen is a chef's dream with granite countertops, stainless steel appliances, a wall oven, and plenty of workspace. Enjoy waterfront views right from your family room! Upstairs, you'll find a private bedroom with a full bath, a huge bonus room with a wet bar, a second office, and a flex space ideal for a gym, craft room, or media area. Step outside to relax or entertain on the large screened-in porch or the open patio, both overlooking the serene water. You'll love having your own floating dock for private access to the reservoir perfect for boating, kayaking, or simply soaking in the peaceful views. With a 2-car attached garage and space galore, this home offers the comfort, luxury, and lifestyle that makes every day feel like a vacation!
Additional Information
- HOA (annual)
- $380
- Available Amenities
- Maintenance Common Areas
- Appliances
- Electric Cooktop, Built-In Microwave, Electric Oven, Refrigerator, Dishwasher
- Interior Features
- Master Downstairs, Walk-In Closet(s), Tray Ceiling(s), High Ceilings, Whirlpool Tub, Ceiling Fans, Walk-In Closet(s)
- Cooling
- Central Air
- Heating
- Electric, Heat Pump
- Foundation
- Crawl Space
- Roof
- Shingle
- Lot Information
- Dock
- Waterfront
- Yes
- Utilities
- Water Available
- Lot Water Features
- River
- Water
- Public, Well
- Elementary School
- Coopers
- Middle School
- Nash Central
- High School
- Nash Central
Mortgage Calculator
Listing courtesy of Century 21 Sterling Combs.

Copyright 2026 NCRMLS. All rights reserved. North Carolina Regional Multiple Listing Service, (NCRMLS), provides content displayed here (“provided content”) on an “as is” basis and makes no representations or warranties regarding the provided content, including, but not limited to those of non-infringement, timeliness, accuracy, or completeness. Individuals and companies using information presented are responsible for verification and validation of information they utilize and present to their customers and clients. NCRMLS will not be liable for any damage or loss resulting from use of the provided content or the products available through Portals, IDX, VOW, and/or Syndication. Recipients of this information shall not resell, redistribute, reproduce, modify, or otherwise copy any portion thereof without the expressed written consent of NCRMLS.