411 Longshadow Dr, Aiken, SC 29803
- $693,900
- 4
- BD
- 4
- BA
- 3,047
- SqFt


- List Price
- $693,900
- Status
- ACTIVE
- MLS#
- 100585616
- Days on Market
- 73
- Year Built
- 2026
- Levels
- One
- Bedrooms
- 4
- Bathrooms
- 4
- Half-baths
- 1
- Full-baths
- 3
- Living Area
- 3,047
- Acres
- 0.61
- Neighborhood
- Cedar Creek
Property Description
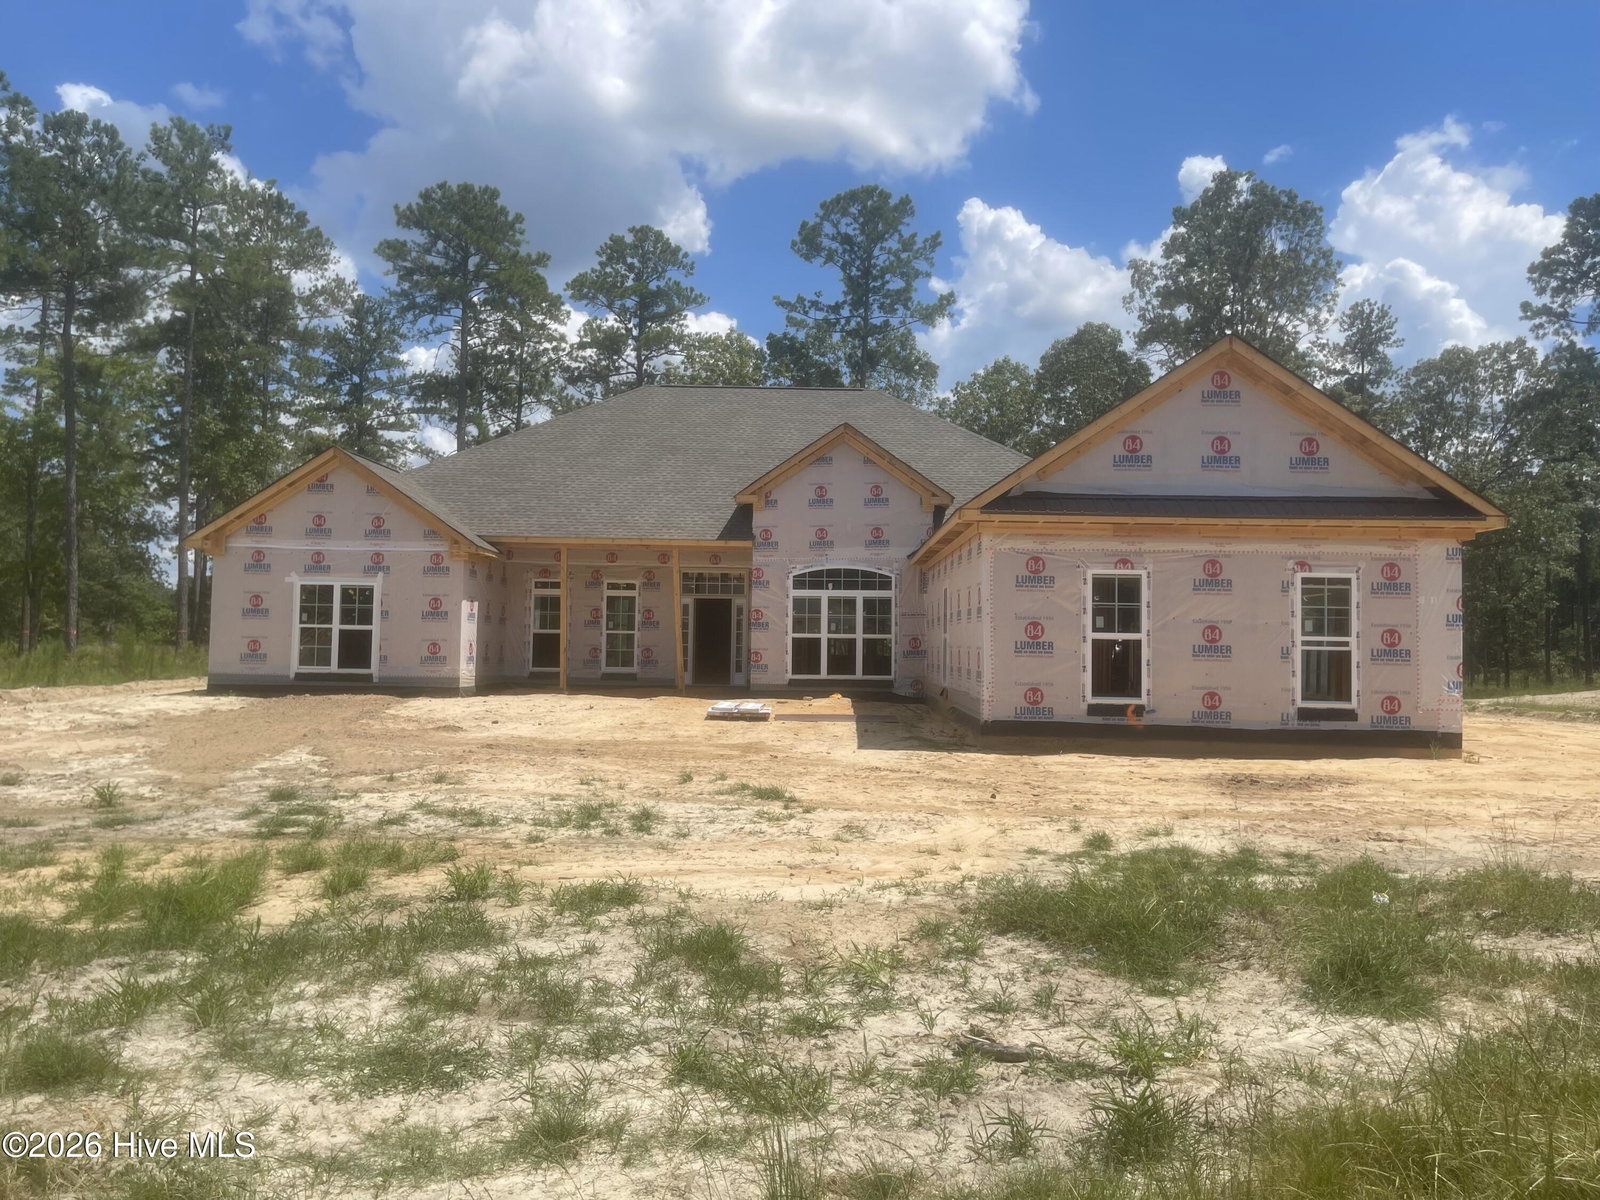
Builder offering up to $10,000 in buyer incentives Welcome to the Hawthorne 15 Easy Living Plan by Bill Beazley Homes! Discover luxury, comfort, and thoughtful design in this stunning all-brick new construction home located in the prestigious Cedar Creek Golf Community in Aiken, SC. Offering 3,407 heated square feet, this exceptional home features 4 bedrooms plus a spacious bonus room, 3.5 bathrooms, and a 3-car side-entry garage, providing flexibility for today's lifestyle. The bonus room is ideal for a media room, home office, fitness room, or guest retreat. The open-concept design showcases a vaulted Great Room with fireplace, an elegant dining room, gourmet kitchen with oversized island, granite countertops, stainless steel appliances, abundant cabinetry, and a convenient Power Pantry. The private owner's suite offers a spa-inspired bath, oversized walk-in closet, and direct access to the laundry room for everyday convenience. Outdoor living is just as inviting with a covered rear porch overlooking the backyard, perfect for entertaining or relaxing. Residents of Cedar Creek enjoy outstanding amenities including: • Championship 18-hole golf course • Clubhouse and dining • Junior Olympic swimming pool • Tennis and pickleball courts • Community center and library • Active social clubs and events Experience the quality craftsmanship and innovative Easy Living features that have made Bill Beazley Homes a trusted builder for generations. Schedule your private tour today! 625-CC-7009-00
Additional Information
- HOA (annual)
- $1,200
- Available Amenities
- Clubhouse, Community Pool, Golf Course, Jogging Path, Pickleball, Sidewalks, Street Lights, Tennis Court(s), Trail(s)
- Appliances
- Built-In Microwave, Self Cleaning Oven, Range, Disposal, Dishwasher, Water Heater, Cooktop
- Interior Features
- Master Downstairs, Walk-In Closet(s), Tray Ceiling(s), High Ceilings, Entrance Foyer, Kitchen Island, Ceiling Fans, Pantry, Walk-In Shower, Eat-In Kitchen, Gas Logs, Smart Thermostat, Walk-In Closet(s)
- Cooling
- Central Air, Ceiling Fan(s)
- Heating
- Fireplace, Forced Air, Natural Gas
- Fireplaces
- 1
- Foundation
- Slab
- Roof
- Shingle, Composition
- Exterior Features
- Irrigation System
- Lot Information
- Landscaped, Sprinkler System-Yard, Sprinkler System-Yard
- Utilities
- Cable Available, Natural Gas Available, Natural Gas Available, Water Available, Water Available, Fiber, High Speed Internet
- Lot Water Features
- Other
- Water
- Public
- Elementary School
- Greendale Elementary
- Middle School
- New Ellenton
- High School
- Silver Bluff
Mortgage Calculator
Listing courtesy of Berkshire Hathaway HomeServices.

Copyright 2026 NCRMLS. All rights reserved. North Carolina Regional Multiple Listing Service, (NCRMLS), provides content displayed here (“provided content”) on an “as is” basis and makes no representations or warranties regarding the provided content, including, but not limited to those of non-infringement, timeliness, accuracy, or completeness. Individuals and companies using information presented are responsible for verification and validation of information they utilize and present to their customers and clients. NCRMLS will not be liable for any damage or loss resulting from use of the provided content or the products available through Portals, IDX, VOW, and/or Syndication. Recipients of this information shall not resell, redistribute, reproduce, modify, or otherwise copy any portion thereof without the expressed written consent of NCRMLS.