328 Iron Horse Rd, Rocky Mount, NC 27804
- $695,000
- 5
- BD
- 5
- BA
- 5,210
- SqFt








- List Price
- $695,000
- Status
- ACTIVE
- MLS#
- 100576263
- Days on Market
- 58
- Year Built
- 1990
- Levels
- Two
- Bedrooms
- 5
- Bathrooms
- 5
- Half-baths
- 1
- Full-baths
- 4
- Living Area
- 5,210
- Acres
- 0.82
- Neighborhood
- Candlewood
Property Description
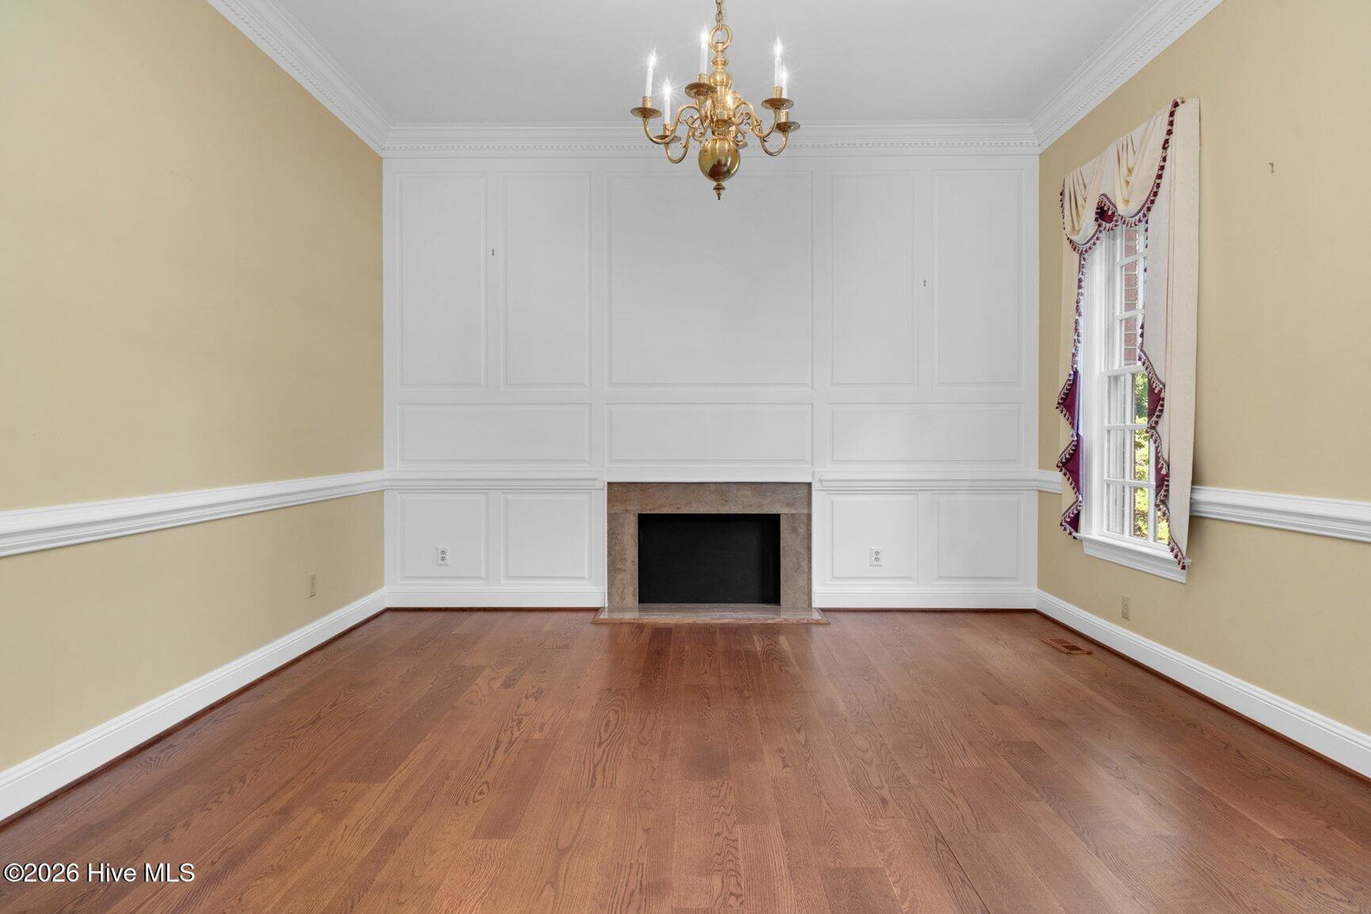
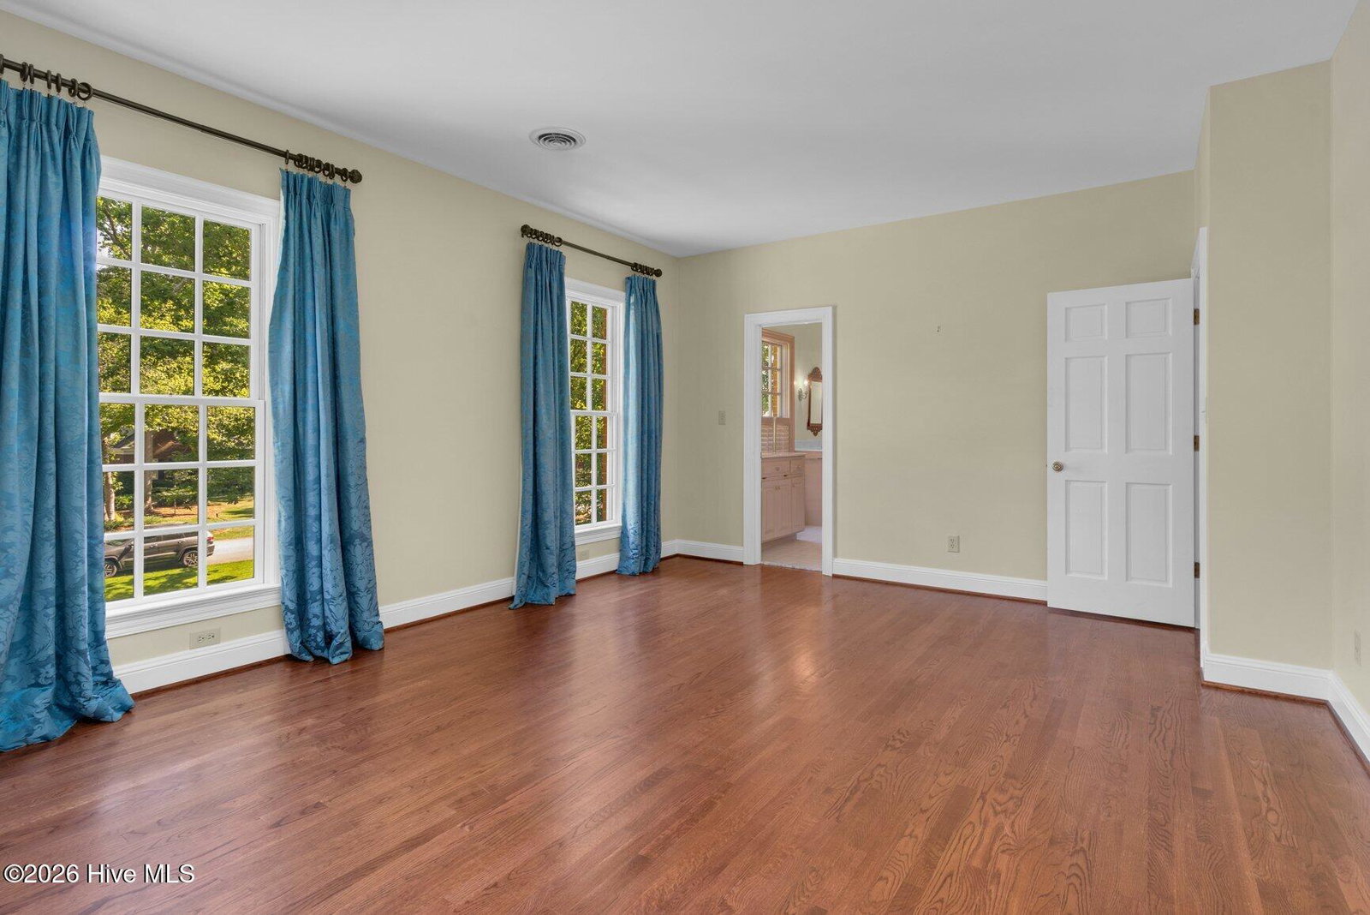
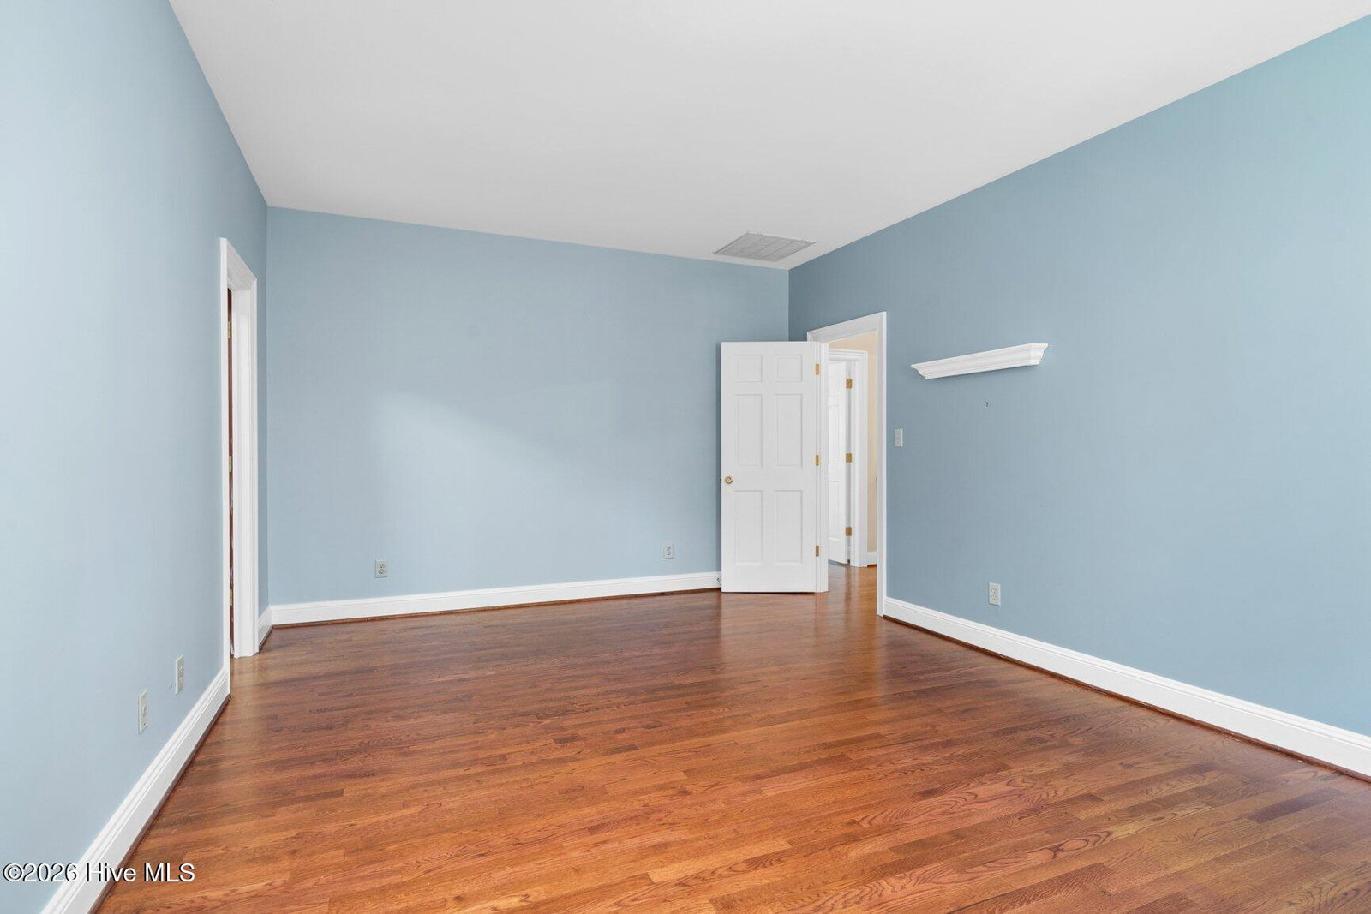
Located in the picturesque Candlewood neighborhood, this beautifully crafted custom brick home offers timeless design, exceptional quality, and an ideal floor plan for both everyday living and entertaining. Featuring 5 bedrooms and 5½ bathrooms, the home offers exceptional functionality, including ensuite bathrooms for most bedrooms. Stunning true hardwood floors, soaring ceilings, extensive high-end molding details, Baldwin hardware, and a stunning Waterford chandelier in the dining room create a refined yet welcoming atmosphere. The spacious main-level primary suite offers convenience and privacy, while front and back staircases add functionality and classic architectural charm. Designed with entertaining in mind, the home features a large formal dining room with ample space for memorable dinner parties, a spacious bonus room with walk-in storage, and generous gathering areas, including a warm and inviting family room with gas-burning fireplace. The kitchen offers abundant cabinetry, walk-in pantry storage, built-ins, and excellent workspace for everyday living. Large closets and thoughtful storage solutions can be found throughout the home, including wonderful walk-in attic storage. Outside, the private backyard is surrounded by mature landscaping and enhanced by irrigation, creating a peaceful and beautifully maintained setting. Additional features include a sealed crawl space and a two-car garage with workshop area. A rare opportunity to own a thoughtfully designed home in one of Rocky Mount's most established and desirable neighborhoods.
Additional Information
- Available Amenities
- None
- Appliances
- Trash Compactor, Electric Cooktop, Washer, Dryer, Double Oven, Dishwasher
- Interior Features
- Master Downstairs, Walk-In Closet(s), High Ceilings, Entrance Foyer, Bookcases, Kitchen Island, Pantry, Walk-In Shower, Gas Logs, Walk-In Closet(s)
- Cooling
- Central Air
- Heating
- Fireplace, Heat Pump, Hot Water, Natural Gas
- Fireplaces
- 2
- Foundation
- Brick/Mortar
- Roof
- Shingle
- Lot Information
- Landscaped
- Utilities
- Natural Gas Available, Sewer Connected, Water Available
- Lot Water Features
- Other
- Water
- Public
- Elementary School
- Englewood
- Middle School
- Rocky Mount Middle
- High School
- Rocky Mount
Mortgage Calculator
Listing courtesy of Foote Real Estate Group.

Copyright 2026 NCRMLS. All rights reserved. North Carolina Regional Multiple Listing Service, (NCRMLS), provides content displayed here (“provided content”) on an “as is” basis and makes no representations or warranties regarding the provided content, including, but not limited to those of non-infringement, timeliness, accuracy, or completeness. Individuals and companies using information presented are responsible for verification and validation of information they utilize and present to their customers and clients. NCRMLS will not be liable for any damage or loss resulting from use of the provided content or the products available through Portals, IDX, VOW, and/or Syndication. Recipients of this information shall not resell, redistribute, reproduce, modify, or otherwise copy any portion thereof without the expressed written consent of NCRMLS.