12615 Mallard Rock Rd, Zebulon, NC 27597
- $529,900
- 3
- BD
- 4
- BA
- 2,414
- SqFt






- List Price
- $529,900
- Status
- ACTIVE
- MLS#
- 100562702
- Price Change
- ▲ $30,000 1789155841
- Days on Market
- 171
- Year Built
- 2026
- Levels
- One
- Bedrooms
- 3
- Bathrooms
- 4
- Half-baths
- 1
- Full-baths
- 3
- Living Area
- 2,414
- Acres
- 0.69
- Neighborhood
- Sanders Grove
Property Description
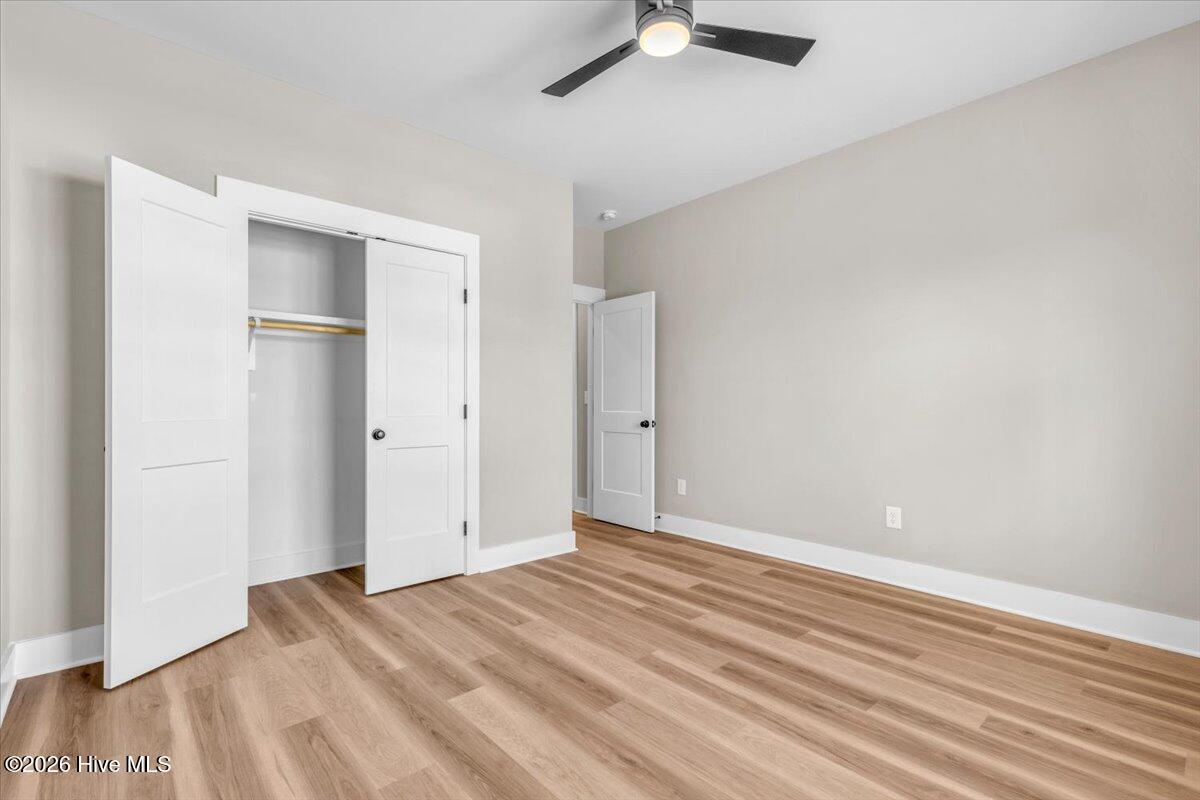
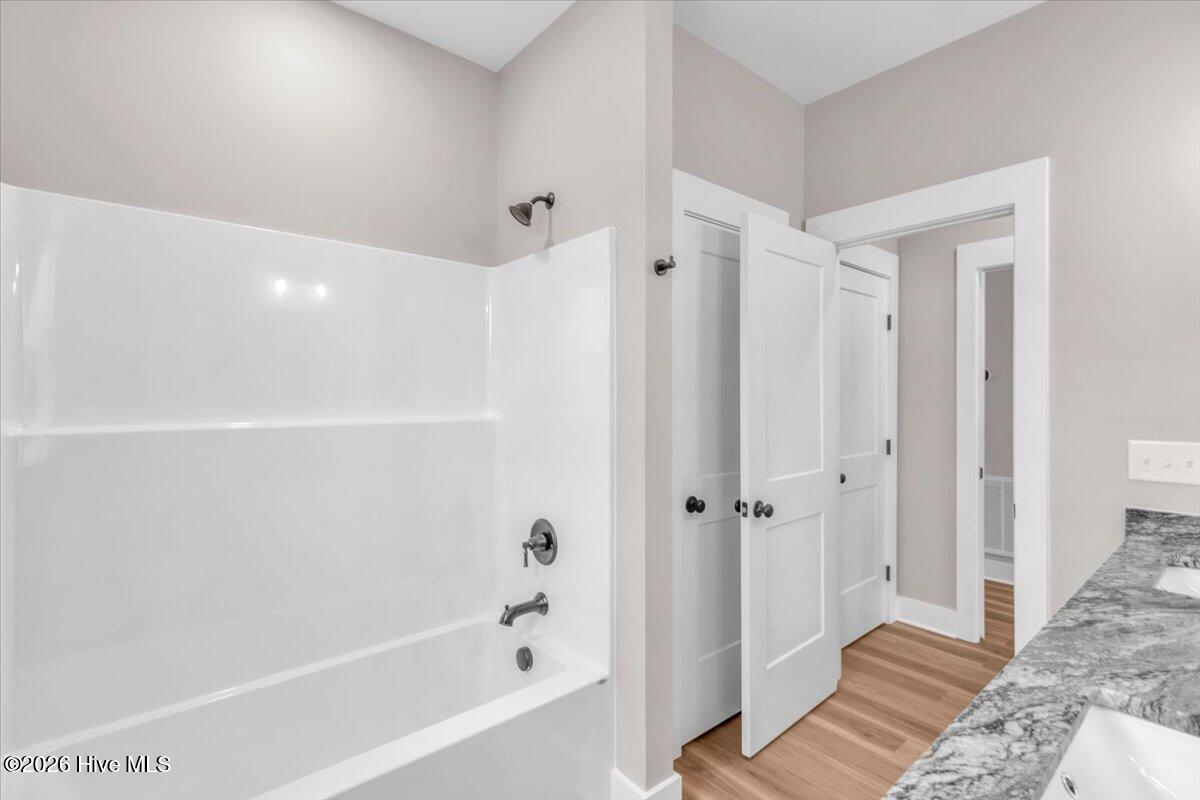
BUILDER OFFERING UP TO $15K for buyer to use as they choose! Custom new construction ranch with bonus suite, home office, screened porch, sealed crawl space. Designed for flexibility and function, this home offers the ease of main-level living plus a finished second-floor retreat with a full bath and walk-in storage--perfect for guests, hobbies, or added living space. With 9-foot ceilings on both levels, the home feels open, airy, and inviting. The family room features a gas log fireplace flanked by custom built-ins, while the open layout connects the kitchen, dining area, and living space for effortless everyday living and entertaining. The kitchen is well-equipped with granite countertops, a large pantry, stainless steel refrigerator, and range with air fryer/convection oven. Luxury vinyl plank flooring adds style and durability throughout the main living areas. The primary suite creates a private retreat with a spacious tiled shower and well-appointed bath. A dedicated office offers the flexibility today's buyers are looking for, and granite countertops in all bathrooms add a polished finish throughout. Enjoy outdoor living from the screened porch overlooking a generous homesite, plus the convenience of an extra parking pad, water filtration system, abundant storage, and thoughtful custom details throughout. This is the kind of new construction buyers want: functional, comfortable, and built with lasting style.
Additional Information
- HOA (annual)
- $750
- Available Amenities
- Maintenance Common Areas
- Appliances
- Water Softener Owned, Self Cleaning Oven, Dishwasher, Convection Oven, Electric Range
- Interior Features
- Master Downstairs, Walk-In Closet(s), High Ceilings, Entrance Foyer, Mud Room, Kitchen Island, Ceiling Fans, Pantry, Walk-In Shower, Gas Logs, Walk-In Closet(s)
- Cooling
- Central Air, Zoned, Ceiling Fan(s)
- Heating
- Propane, Fireplace, Electric, Heat Pump
- Fireplaces
- 1
- Foundation
- Combination, Block, Crawl Space
- Roof
- Shingle
- Lot Information
- Open Lot, Level, Landscaped
- Utilities
- Other
- Lot Water Features
- Other
- Water
- Well
- Elementary School
- Middlesex Elementary
- Middle School
- Southern Nash
- High School
- Southern Nash
Mortgage Calculator
Listing courtesy of ERA Live Moore.

Copyright 2026 NCRMLS. All rights reserved. North Carolina Regional Multiple Listing Service, (NCRMLS), provides content displayed here (“provided content”) on an “as is” basis and makes no representations or warranties regarding the provided content, including, but not limited to those of non-infringement, timeliness, accuracy, or completeness. Individuals and companies using information presented are responsible for verification and validation of information they utilize and present to their customers and clients. NCRMLS will not be liable for any damage or loss resulting from use of the provided content or the products available through Portals, IDX, VOW, and/or Syndication. Recipients of this information shall not resell, redistribute, reproduce, modify, or otherwise copy any portion thereof without the expressed written consent of NCRMLS.