4508 Falconcrest Ct, Wilson, NC 27896
- $519,000
- 4
- BD
- 4
- BA
- 2,691
- SqFt



- List Price
- $519,000
- Status
- ACTIVE UNDER CONTRACT
- MLS#
- 100549014
- Days on Market
- 59
- Year Built
- 2026
- Levels
- One and One Half
- Bedrooms
- 4
- Bathrooms
- 4
- Half-baths
- 1
- Full-baths
- 3
- Living Area
- 2,691
- Acres
- 0.36
- Neighborhood
- The Bluffs
Property Description
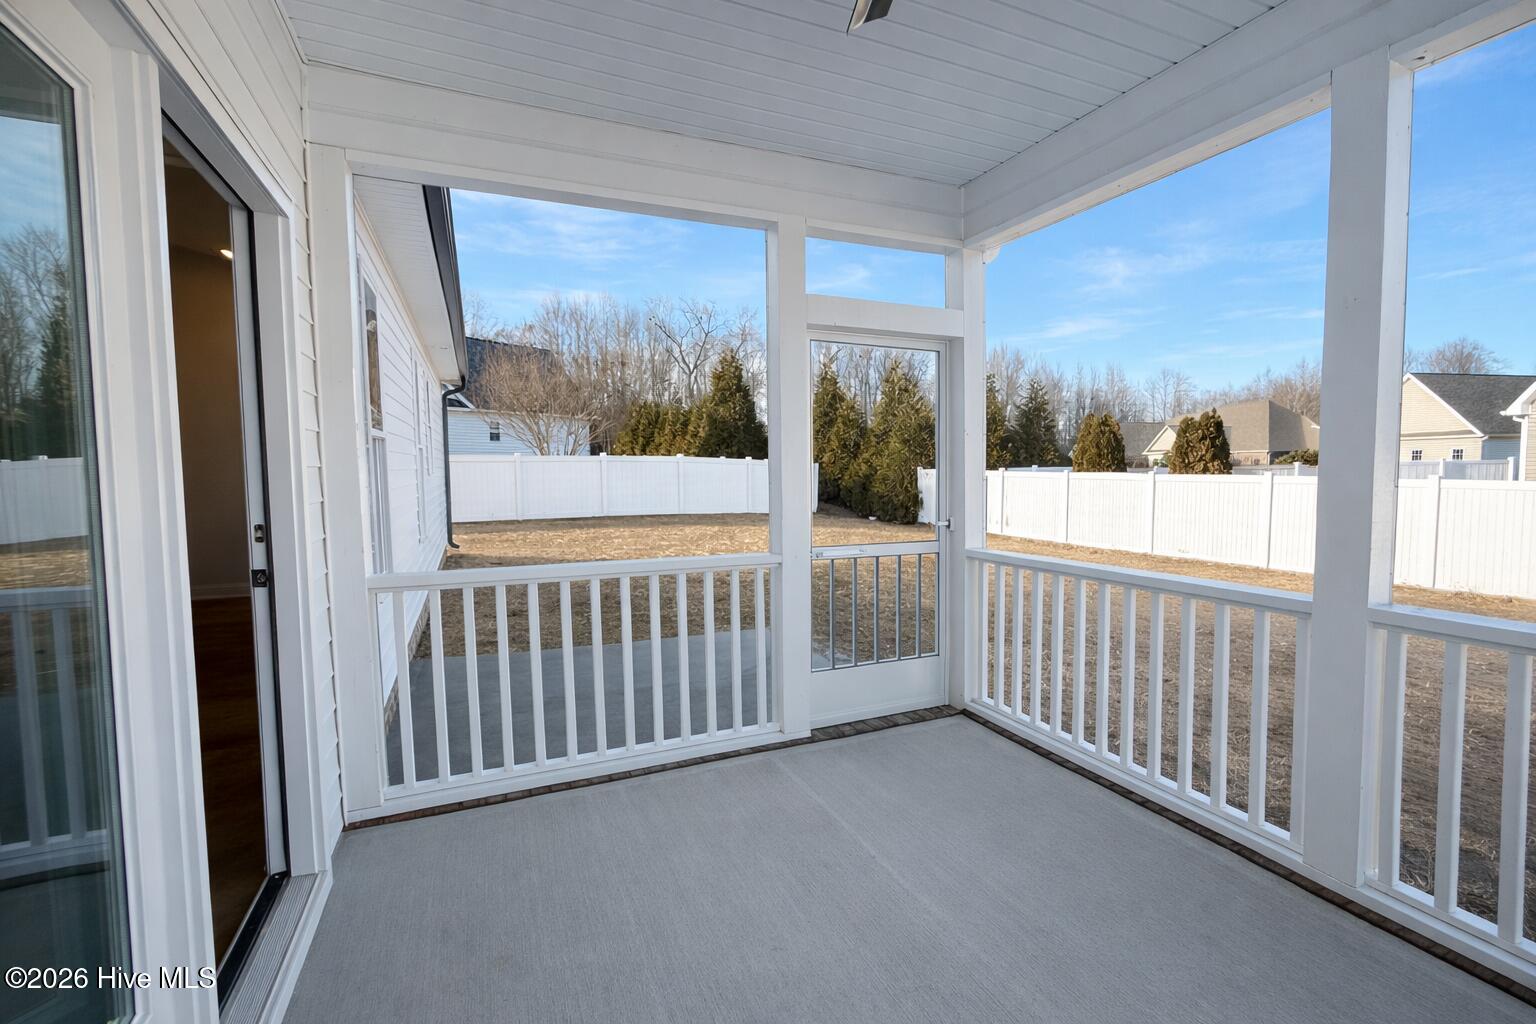
Welcome to the Bancroft plan located on a cul-de-sac in The Bluffs! This stunning new construction features the ease of single story living with an upstairs bonus room, perfect for a playroom, home office, or movie room! The main level features 4 bedrooms, 3.5 bathrooms, including a luxurious primary suite with a tile walk-in shower, soaking tub, double vanities, and a large walk-in closet. A second bedroom enjoys its own private en-suite bath, ideal for guests or multigenerational living. The open living room impresses with a cathedral ceiling and cozy fireplace, flowing seamlessly into the eat-in kitchen with breakfast bar - perfect for everyday living and entertaining. A formal dining room adds elegance for special gatherings. Additional highlights include a 2 car garage and a relaxing screened porch to enjoy outdoor living year-round. Enjoy Lake Wilson being located beside the neighborhood and all it has to offer - playground, picnic tables, fishing, boating, disc golf and a 2 mile walking/biking trail. Perfect for someone wanting to maintain an active lifestyle and enjoy the outdoors! Don't miss this exceptional opportunity!
Additional Information
- HOA (annual)
- $150
- Available Amenities
- Maintenance Common Areas
- Appliances
- Built-In Microwave, Dishwasher, Electric Range
- Interior Features
- Master Downstairs, Walk-In Closet(s), Vaulted/Cathedral Ceilings, Tray Ceiling(s), High Ceilings, Entrance Foyer, Solid Surface Counter, Kitchen Island, Ceiling Fans, Walk-In Shower, Eat-In Kitchen, Walk-In Closet(s)
- Cooling
- Central Air, Ceiling Fan(s)
- Heating
- Fireplace, Electric, Forced Air
- Fireplaces
- 1
- Foundation
- Slab
- Roof
- Shingle, Composition
- Lot Information
- Cul-De-Sac, Level
- Utilities
- Sewer Connected, Water Available
- Lot Water Features
- Other
- Elementary School
- New Hope
- Middle School
- Elm City
- High School
- Fike High
Mortgage Calculator
Listing courtesy of Branco Realty.

Copyright 2026 NCRMLS. All rights reserved. North Carolina Regional Multiple Listing Service, (NCRMLS), provides content displayed here (“provided content”) on an “as is” basis and makes no representations or warranties regarding the provided content, including, but not limited to those of non-infringement, timeliness, accuracy, or completeness. Individuals and companies using information presented are responsible for verification and validation of information they utilize and present to their customers and clients. NCRMLS will not be liable for any damage or loss resulting from use of the provided content or the products available through Portals, IDX, VOW, and/or Syndication. Recipients of this information shall not resell, redistribute, reproduce, modify, or otherwise copy any portion thereof without the expressed written consent of NCRMLS.