141 Juju Dr, Clayton, NC 27520
- $519,900
- 3
- BD
- 3
- BA
- 2,463
- SqFt




- List Price
- $519,900
- Status
- ACTIVE UNDER CONTRACT
- MLS#
- 100543101
- Days on Market
- 156
- Year Built
- 2026
- Levels
- Two
- Bedrooms
- 3
- Bathrooms
- 3
- Half-baths
- 1
- Full-baths
- 2
- Living Area
- 2,463
- Acres
- 0.92
- Neighborhood
- Cedardale
Property Description
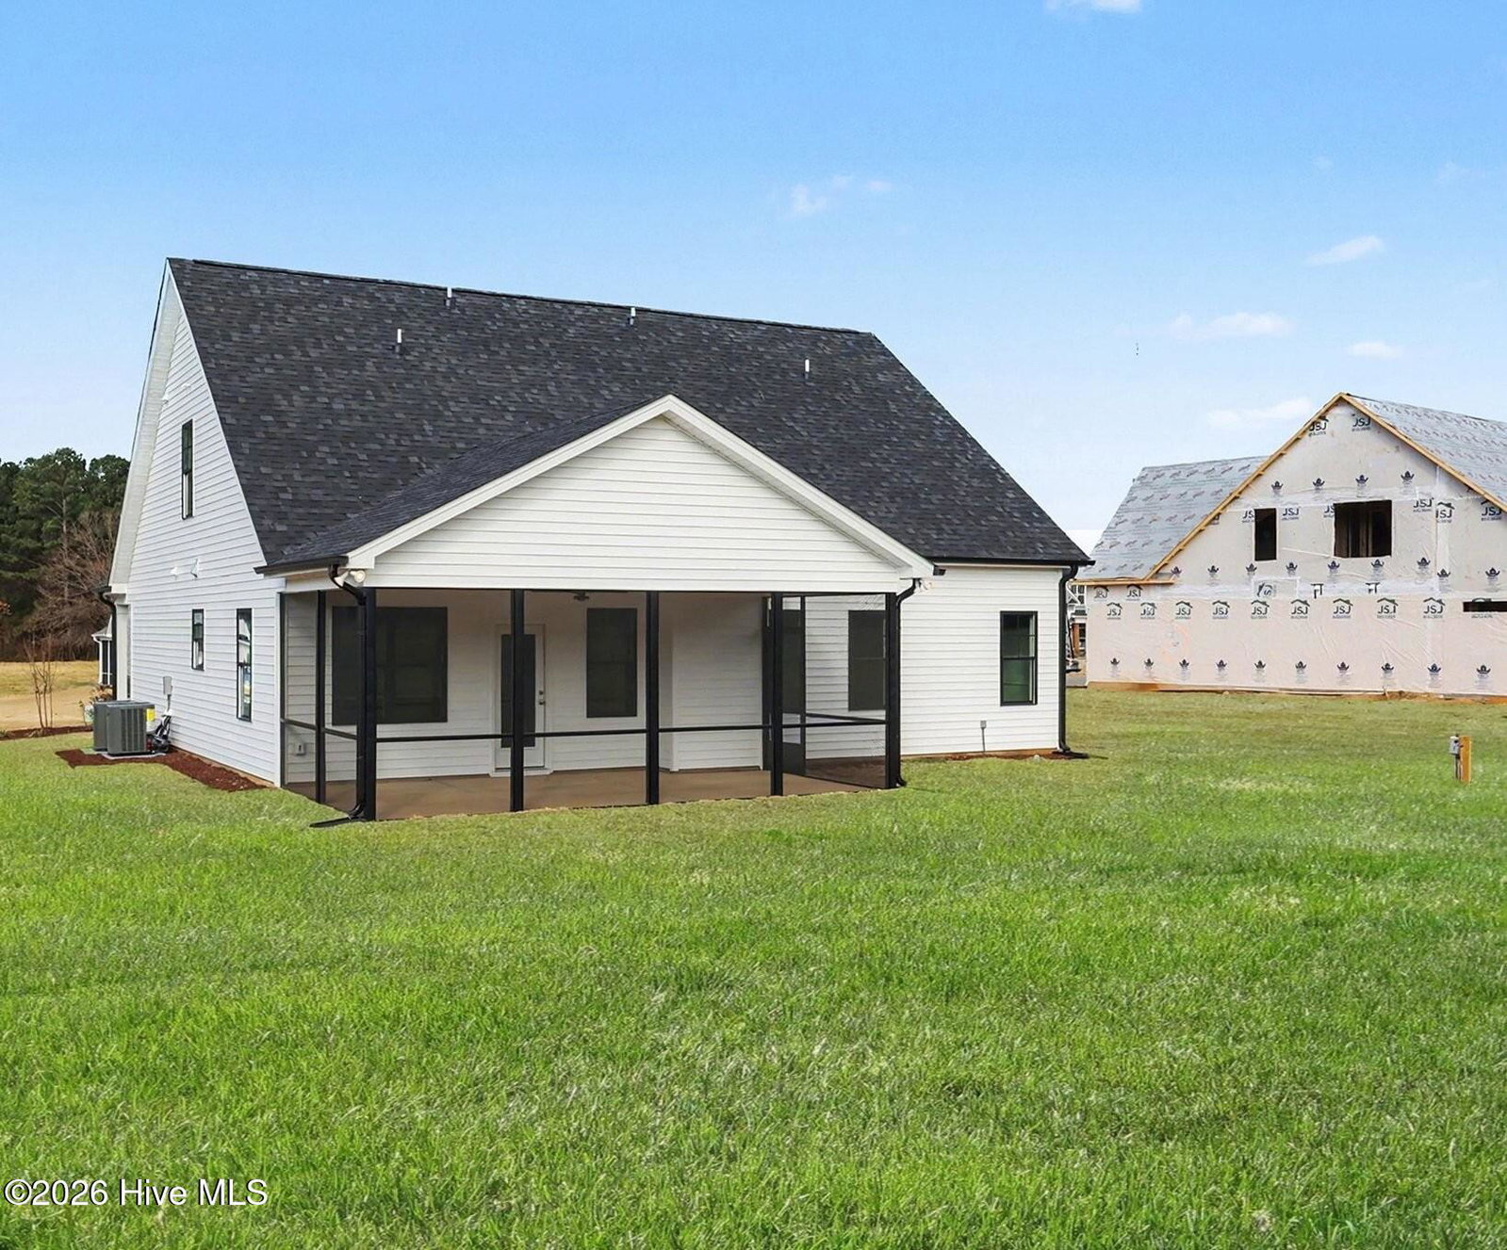
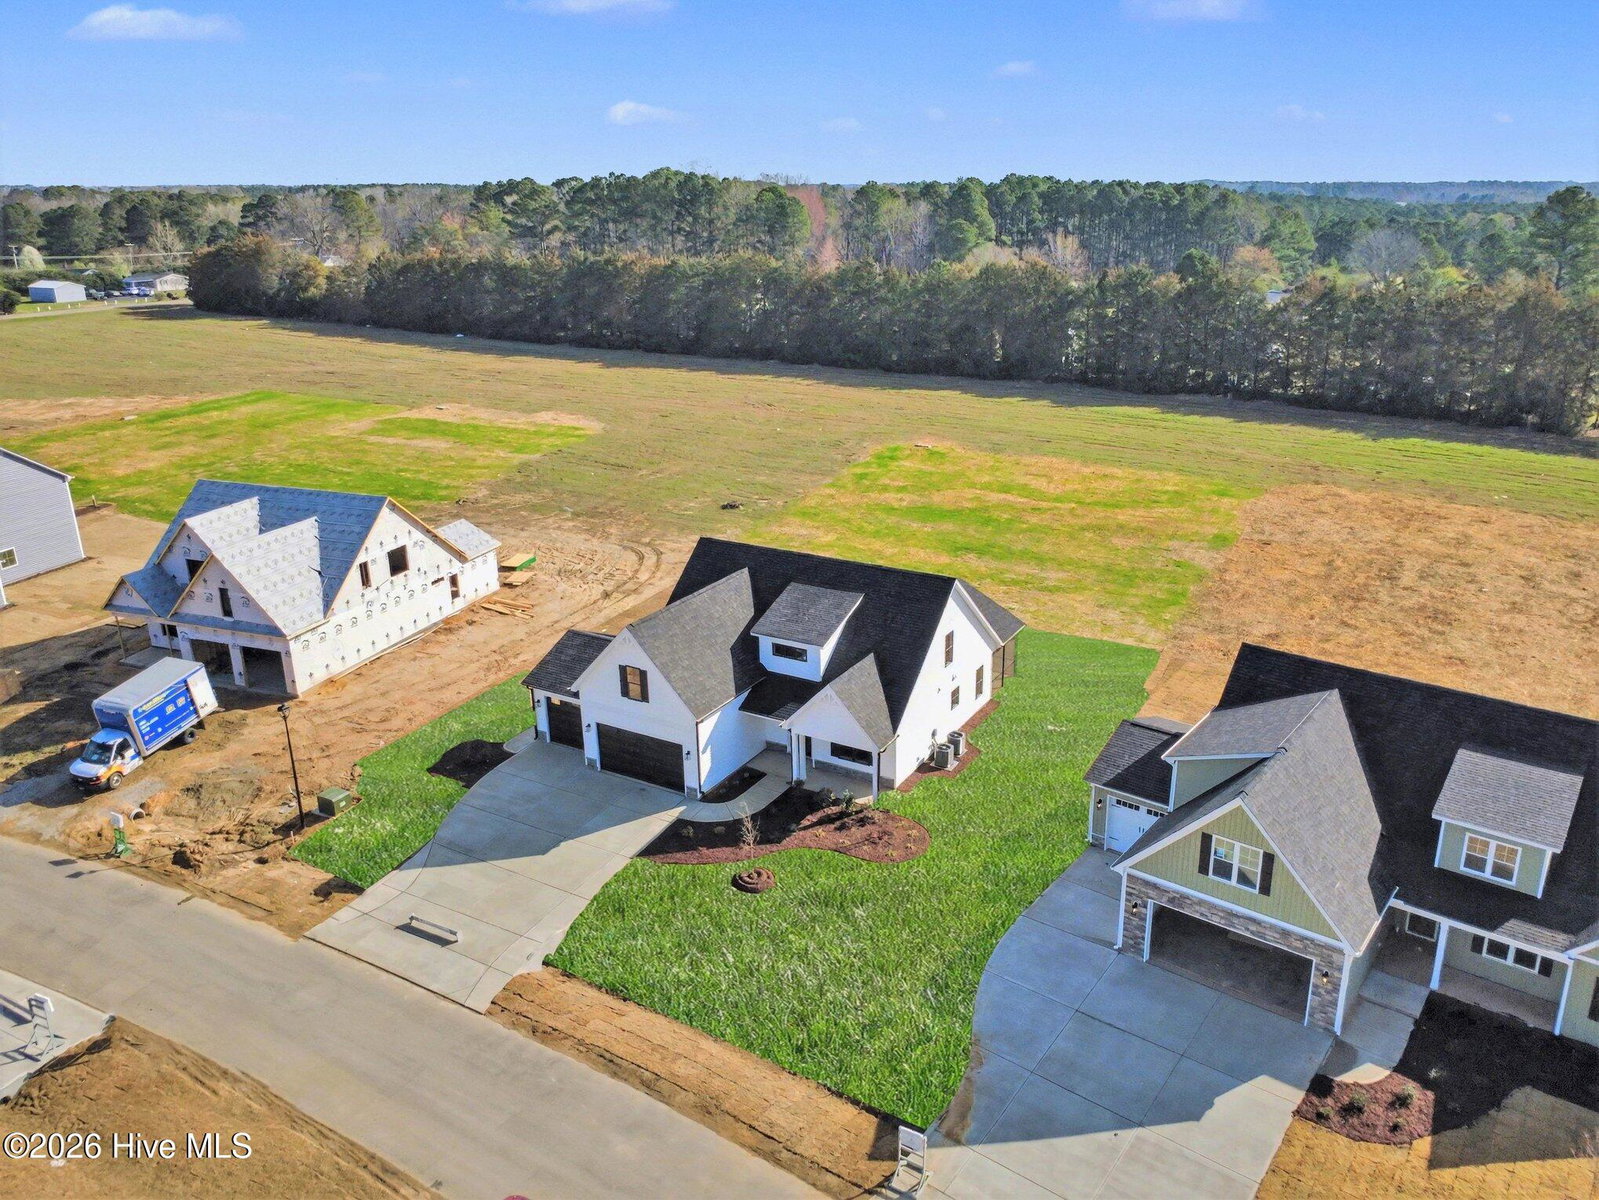
UP TO 25K IN CONCESSIONS! Move-In Ready! The Mason plan should be at the top of your list! Discover the charm of Cedardale, a community that perfectly balances peaceful small-town living with easy access to city conveniences. This beautifully crafted two-story home features a well-planned layout with spacious living areas and thoughtful design throughout, all enhanced by custom builder features that elevate everyday living. Offering 3 bedrooms and 2.5 baths, this home welcomes you with a bright and open living room, a formal dining space for special gatherings, and a cozy breakfast nook ideal for casual mornings. The kitchen is the heart of the home, showcasing stainless-steel appliances, generous counter space, and ample cabinetry, making both cooking and entertaining a breeze. The first-floor owner's suite provides a private retreat with an ensuite bath designed for comfort and convenience. Upstairs, you'll find two additional bedrooms, a large bonus room perfect for a media space or home office, and a full bath to complete the upper level. Step outside to enjoy a spacious backyard with plenty of room for outdoor fun, gardening, or quiet evenings under the stars. Modern touches like a WiFi thermostat and easy garage entry add to the home's everyday functionality. Conveniently located near Clayton, Smithfield, and Raleigh, yet tucked away from the noise of the city, this home offers location, layout, and lifestyle all in one.
Additional Information
- HOA (annual)
- $250
- Available Amenities
- Maintenance Common Areas, Master Insure
- Appliances
- Electric Oven, Built-In Microwave, Dishwasher
- Interior Features
- Master Downstairs, Walk-In Closet(s), Entrance Foyer, Mud Room, Ceiling Fans, Pantry, Walk-In Shower, Gas Logs, Walk-In Closet(s)
- Cooling
- Heat Pump
- Heating
- Heat Pump, Electric
- Foundation
- Slab
- Roof
- Shingle
- Lot Information
- Open Lot, Level
- Utilities
- Water Available
- Lot Water Features
- Other
- Water
- Public
- Elementary School
- Polenta
- Middle School
- Swift Creek
- High School
- Cleveland
Mortgage Calculator
Listing courtesy of EXP Realty LLC - C.

Copyright 2026 NCRMLS. All rights reserved. North Carolina Regional Multiple Listing Service, (NCRMLS), provides content displayed here (“provided content”) on an “as is” basis and makes no representations or warranties regarding the provided content, including, but not limited to those of non-infringement, timeliness, accuracy, or completeness. Individuals and companies using information presented are responsible for verification and validation of information they utilize and present to their customers and clients. NCRMLS will not be liable for any damage or loss resulting from use of the provided content or the products available through Portals, IDX, VOW, and/or Syndication. Recipients of this information shall not resell, redistribute, reproduce, modify, or otherwise copy any portion thereof without the expressed written consent of NCRMLS.