3102 Cashwell Dr Unit Unit 59, Goldsboro, NC 27534
- $219,000
- 4
- BD
- 3
- BA
- 1,835
- SqFt






- List Price
- $219,000
- Status
- ACTIVE
- MLS#
- 100547323
- Price Change
- ▼ $5,000 1779306262
- Days on Market
- 207
- Year Built
- 2000
- Levels
- Two
- Bedrooms
- 4
- Bathrooms
- 3
- Half-baths
- 1
- Full-baths
- 2
- Living Area
- 1,835
- Acres
- 0.03
- Neighborhood
- Fredericksburg
Property Description
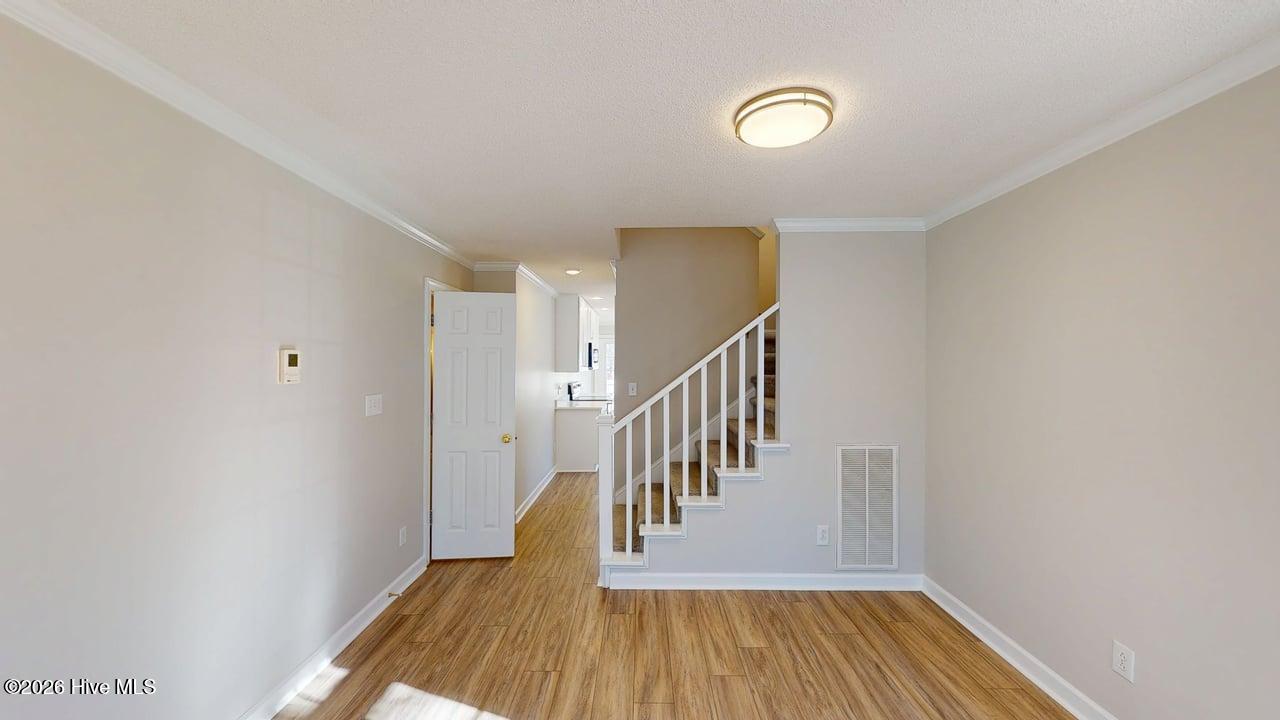
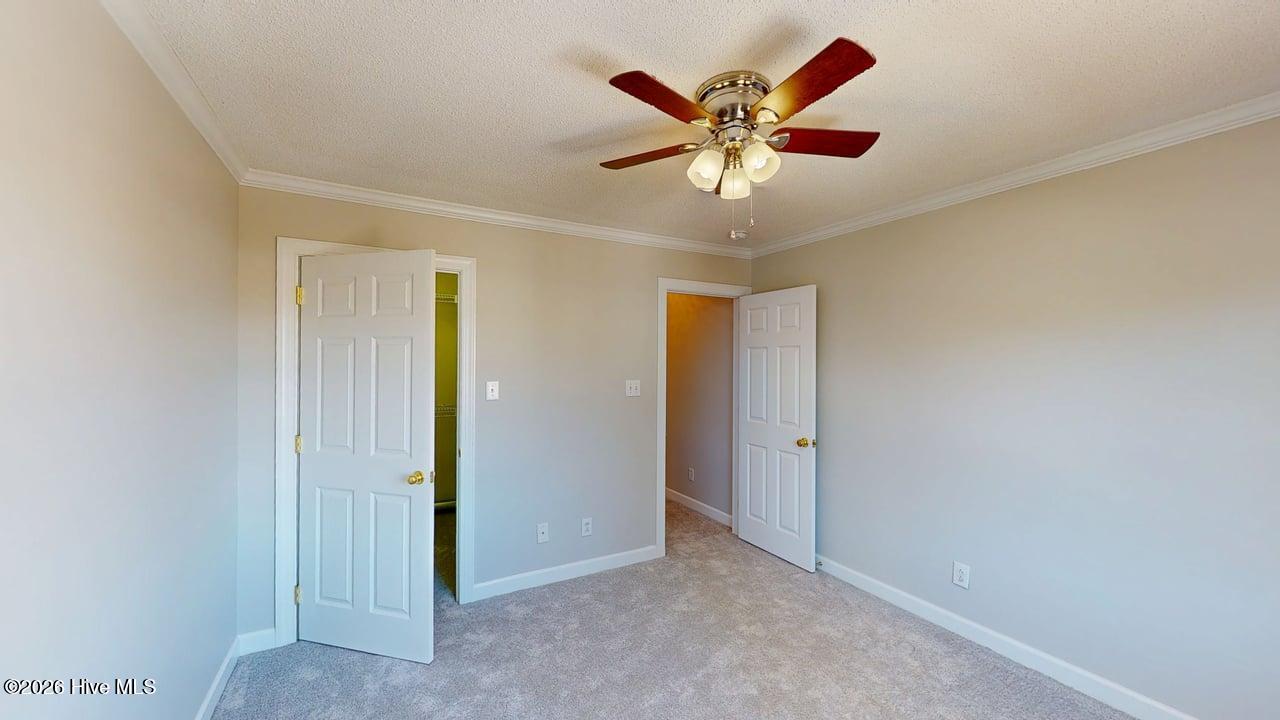
This beautifully updated 4-bedroom, 2.5-bath townhouse offers the perfect blend of style, convenience, and comfort. Freshly painted throughout with a 35-year architectural shingle roof installed in 2022, this home is ready for you to simply unpack and enjoy. The heart of the home is the inviting kitchen, complete with stunning granite countertops, a functional center island, and new appliances. Whether you're preparing daily meals or hosting gatherings, this bright and airy space makes cooking a pleasure. The kitchen flows seamlessly into the dining and living areas, creating an open feel that's perfect for modern living. One of the standout features of this home is the convenient first-floor primary suite, offering privacy and easy accessibility. No more climbing stairs at the end of a long day! Upstairs, you'll find three additional generously sized bedrooms, providing plenty of space for family, guests, or a home office. The home's neutral color palette and quality finishes create a fresh, contemporary atmosphere throughout. Natural light pours in through large windows, highlighting the beautiful floors and crisp paint. Located in Goldsboro, you'll enjoy easy access to local dining, shopping, and entertainment, plus close proximity to Seymour Johnson Air Force Base. The low-maintenance lifestyle of townhome living means more time for what matters most to you. This townhouse won't last long! Schedule your showing today and discover why this could be your perfect next home.
Additional Information
- HOA (annual)
- $1,620
- Available Amenities
- Maintenance Grounds
- Appliances
- Range, Dishwasher
- Interior Features
- Master Downstairs, Walk-In Closet(s), Kitchen Island, Ceiling Fans, Pantry, Walk-In Closet(s)
- Cooling
- Central Air
- Heating
- Electric, Heat Pump
- Foundation
- Crawl Space
- Roof
- Architectural
- Utilities
- Sewer Connected, Water Available
- Lot Water Features
- Other
- Water
- Public
- Elementary School
- Meadow Lane
- Middle School
- Greenwood
- High School
- Eastern Wayne
Mortgage Calculator
Listing courtesy of Berkshire Hathaway Home Services McMillen & Associates Realty.

Copyright 2026 NCRMLS. All rights reserved. North Carolina Regional Multiple Listing Service, (NCRMLS), provides content displayed here (“provided content”) on an “as is” basis and makes no representations or warranties regarding the provided content, including, but not limited to those of non-infringement, timeliness, accuracy, or completeness. Individuals and companies using information presented are responsible for verification and validation of information they utilize and present to their customers and clients. NCRMLS will not be liable for any damage or loss resulting from use of the provided content or the products available through Portals, IDX, VOW, and/or Syndication. Recipients of this information shall not resell, redistribute, reproduce, modify, or otherwise copy any portion thereof without the expressed written consent of NCRMLS.