1202 Cedarwood Vlg, Morehead City, NC 28557
- $299,900
- 3
- BD
- 3
- BA
- 1,617
- SqFt






- List Price
- $299,900
- Status
- ACTIVE
- MLS#
- 100565977
- Price Change
- ▼ $25,000 1785193557
- Days on Market
- 157
- Year Built
- 1995
- Levels
- Two
- Bedrooms
- 3
- Bathrooms
- 3
- Half-baths
- 1
- Full-baths
- 2
- Living Area
- 1,617
- Neighborhood/Complex
- Brandywine Bay
Property Description
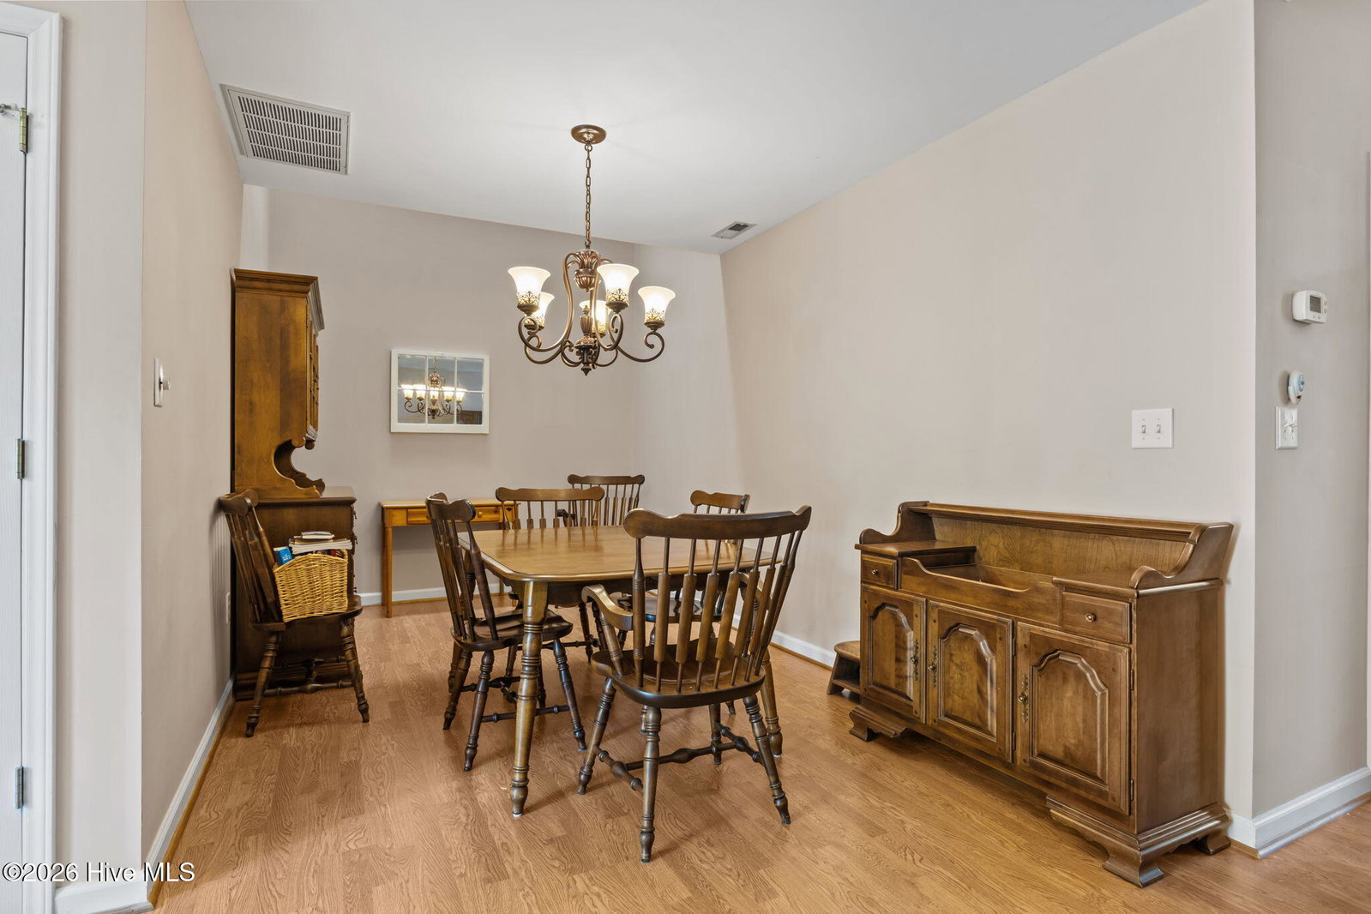
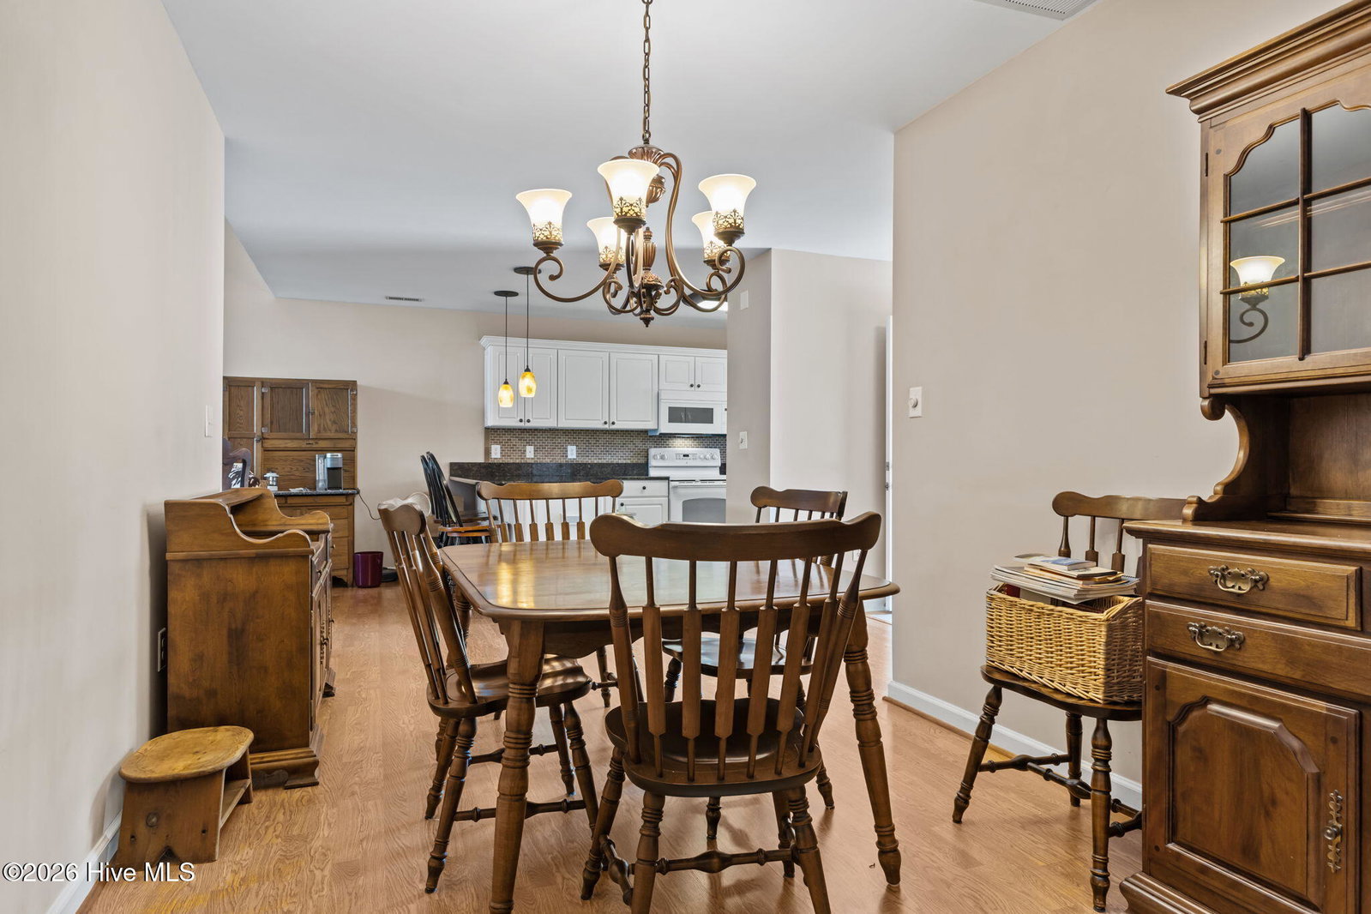
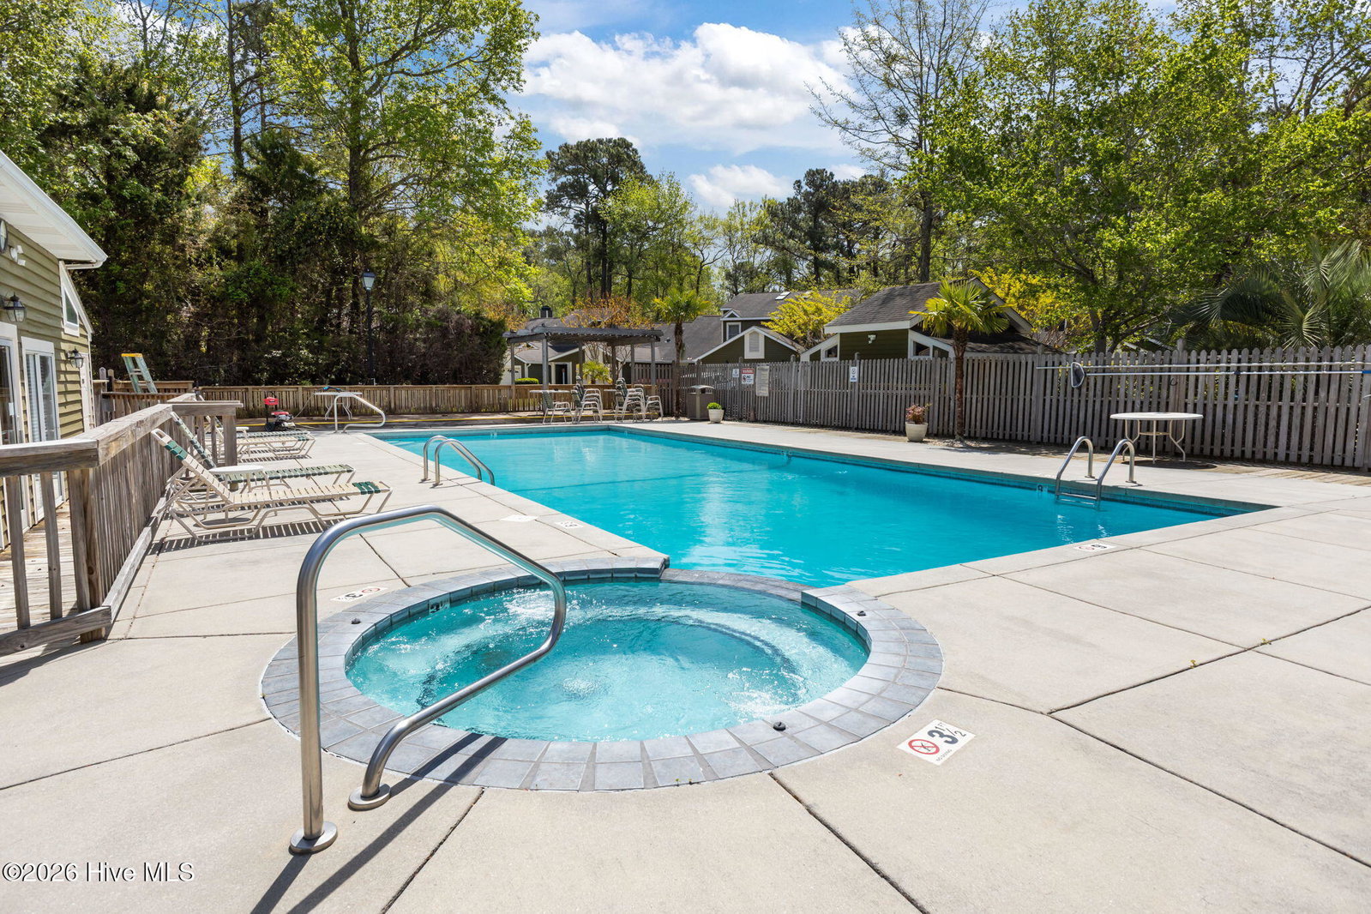
Beautifully maintained and spacious 3-bedroom, 2.5-bath townhouse located in the desirable Cedarwood Village, just steps from Brandywine Golf Course. Nestled in a peaceful community with access to a sparkling outdoor pool, this home offers both comfort and convenience. The thoughtfully designed floor plan features a primary suite on the first level, complete with a generous walk-in closet and an en-suite bath showcasing a relaxing walk in spa jet/soaking tub, separate walk-in shower, and sauna-style features for a spa-like experience. Upstairs, you'll find two additional bedrooms and a full bathroom, easily accessible via an electric chair lift--ideal for added convenience and accessibility. The home offers abundant storage with numerous closets throughout. Filled with natural light, the inviting living area features a cozy gas fireplace, while the spacious kitchen is appointed with granite countertops and ample workspace. Step outside to enjoy a private rear patio--perfect for relaxing or entertaining. Additional highlights include a garage equipped with a generator transfer box for added peace of mind. Ideally located close to local restaurants, shopping, and the beautiful Crystal Coast beaches, this property offers the best of coastal living. Whether you're seeking a primary residence or a smart investment opportunity, this home is a must-see.
Additional Information
- HOA (annual)
- $5,868
- Available Amenities
- Community Pool, Gated, Maintenance Common Areas, Maintenance Grounds, Maintenance Roads, Master Insure, Pest Control, Street Lights, Trash, Cable TV
- Appliances
- Built-In Microwave, Washer, Refrigerator, Dryer, Dishwasher, Electric Range
- Interior Features
- Master Downstairs, Walk-In Closet(s), High Ceilings, Solid Surface Counter, Wired for Generator, Ceiling Fans, Walk-In Shower, Walk-In Closet(s)
- Cooling
- Central Air, Heat Pump
- Heating
- Heat Pump, Electric
- Fireplaces
- 1
- Foundation
- Slab
- Roof
- Architectural
- Utilities
- Sewer Connected, Water Available
- Lot Water Features
- Other
- Water
- Public
- Elementary School
- Morehead City Elem
- Middle School
- Morehead City
- High School
- West Carteret
Mortgage Calculator
Listing courtesy of Keller Williams Crystal Coast.

Copyright 2026 NCRMLS. All rights reserved. North Carolina Regional Multiple Listing Service, (NCRMLS), provides content displayed here (“provided content”) on an “as is” basis and makes no representations or warranties regarding the provided content, including, but not limited to those of non-infringement, timeliness, accuracy, or completeness. Individuals and companies using information presented are responsible for verification and validation of information they utilize and present to their customers and clients. NCRMLS will not be liable for any damage or loss resulting from use of the provided content or the products available through Portals, IDX, VOW, and/or Syndication. Recipients of this information shall not resell, redistribute, reproduce, modify, or otherwise copy any portion thereof without the expressed written consent of NCRMLS.