115 E Bogue Blvd, Atlantic Beach, NC 28512
- $749,900
- 3
- BD
- 2
- BA
- 1,259
- SqFt






- List Price
- $749,900
- Status
- ACTIVE
- MLS#
- 100561981
- Price Change
- ▼ $30,000 1789183826
- Days on Market
- 173
- Year Built
- 2014
- Levels
- One
- Bedrooms
- 3
- Bathrooms
- 2
- Full-baths
- 2
- Living Area
- 1,259
- Acres
- 0.13
- Neighborhood
- The Cottages @ The Grove
Property Description
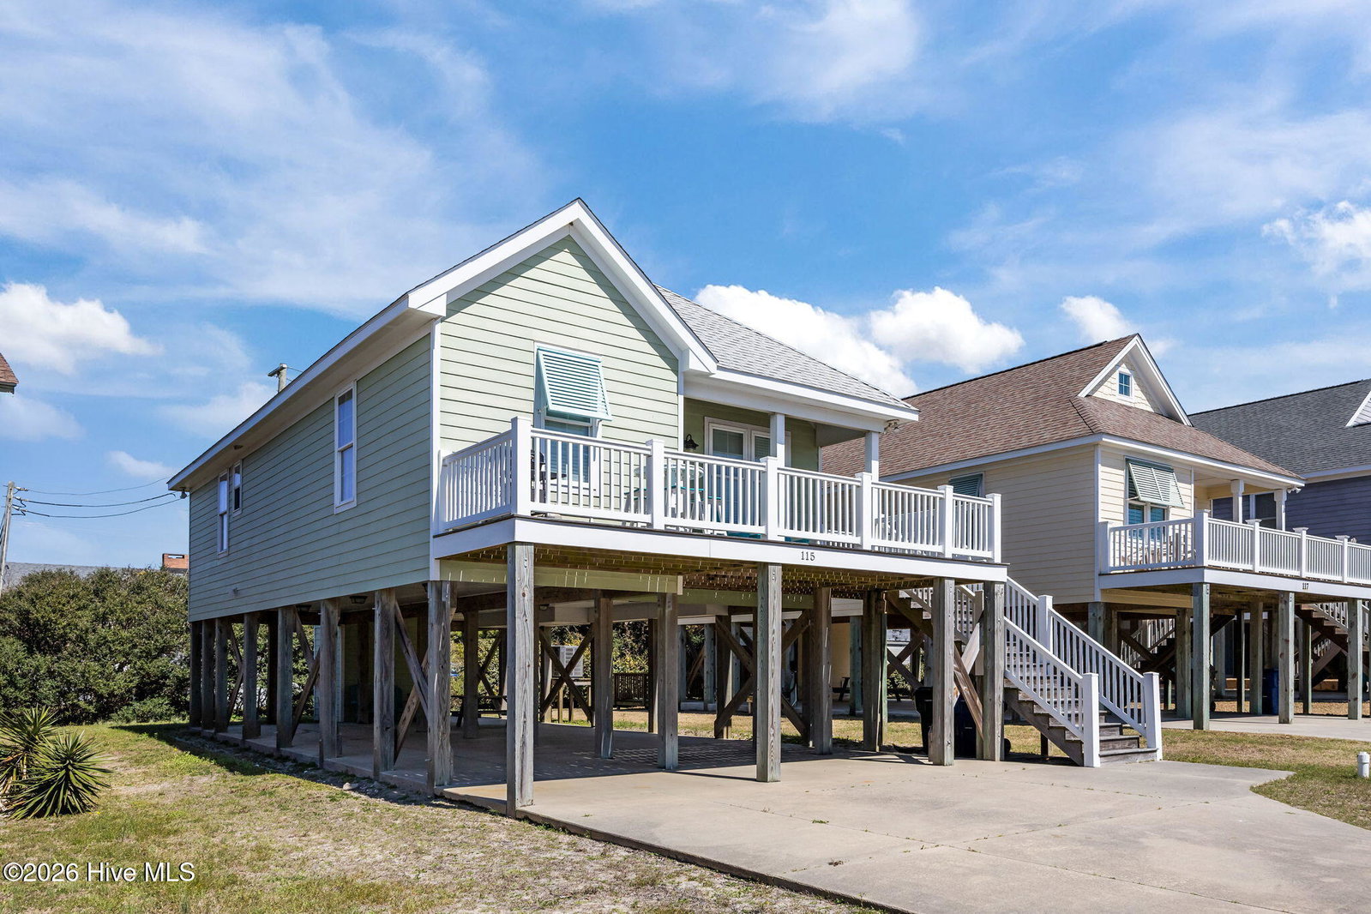
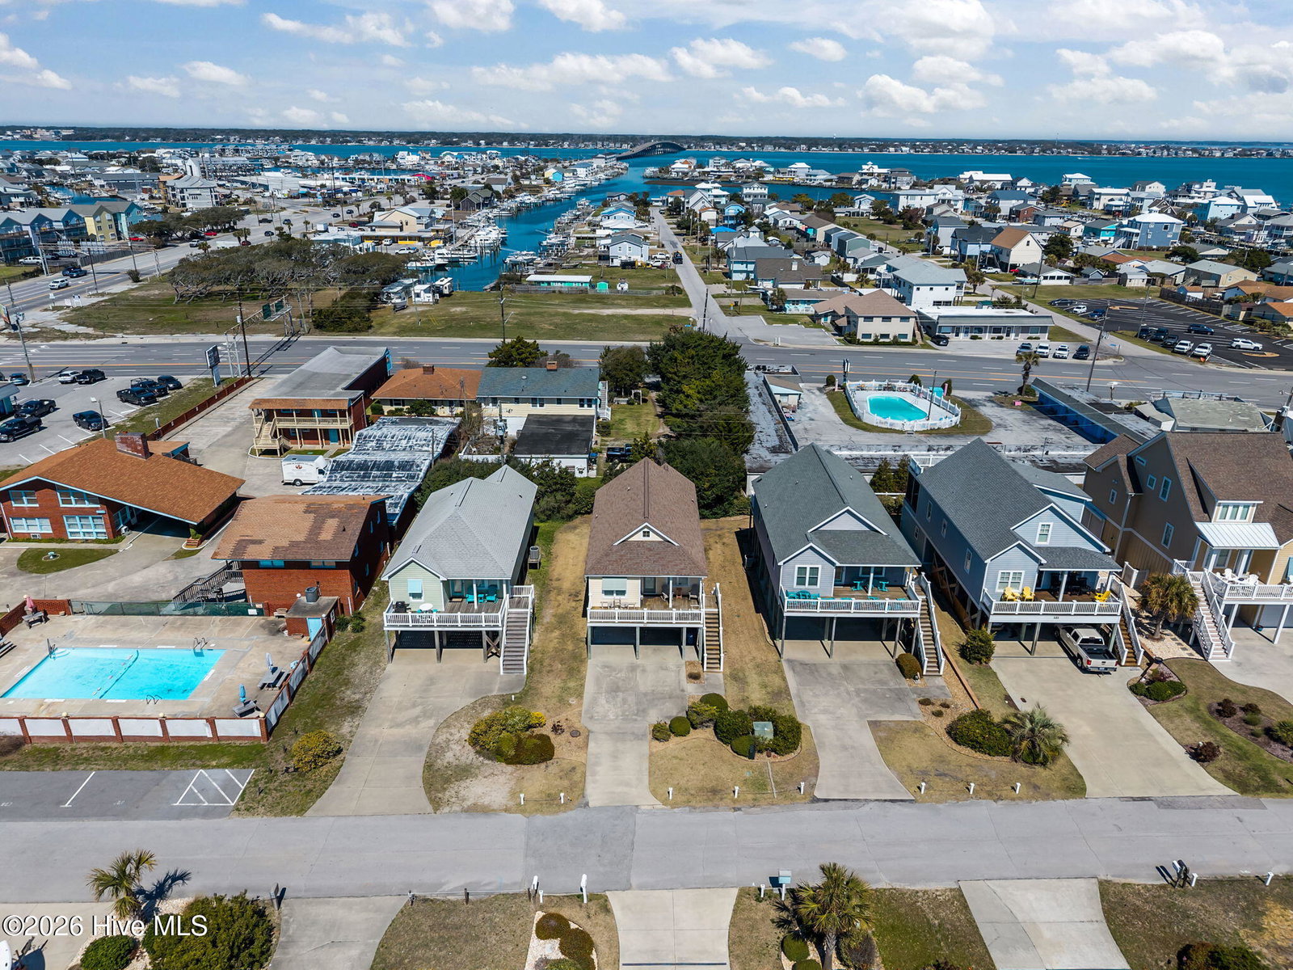
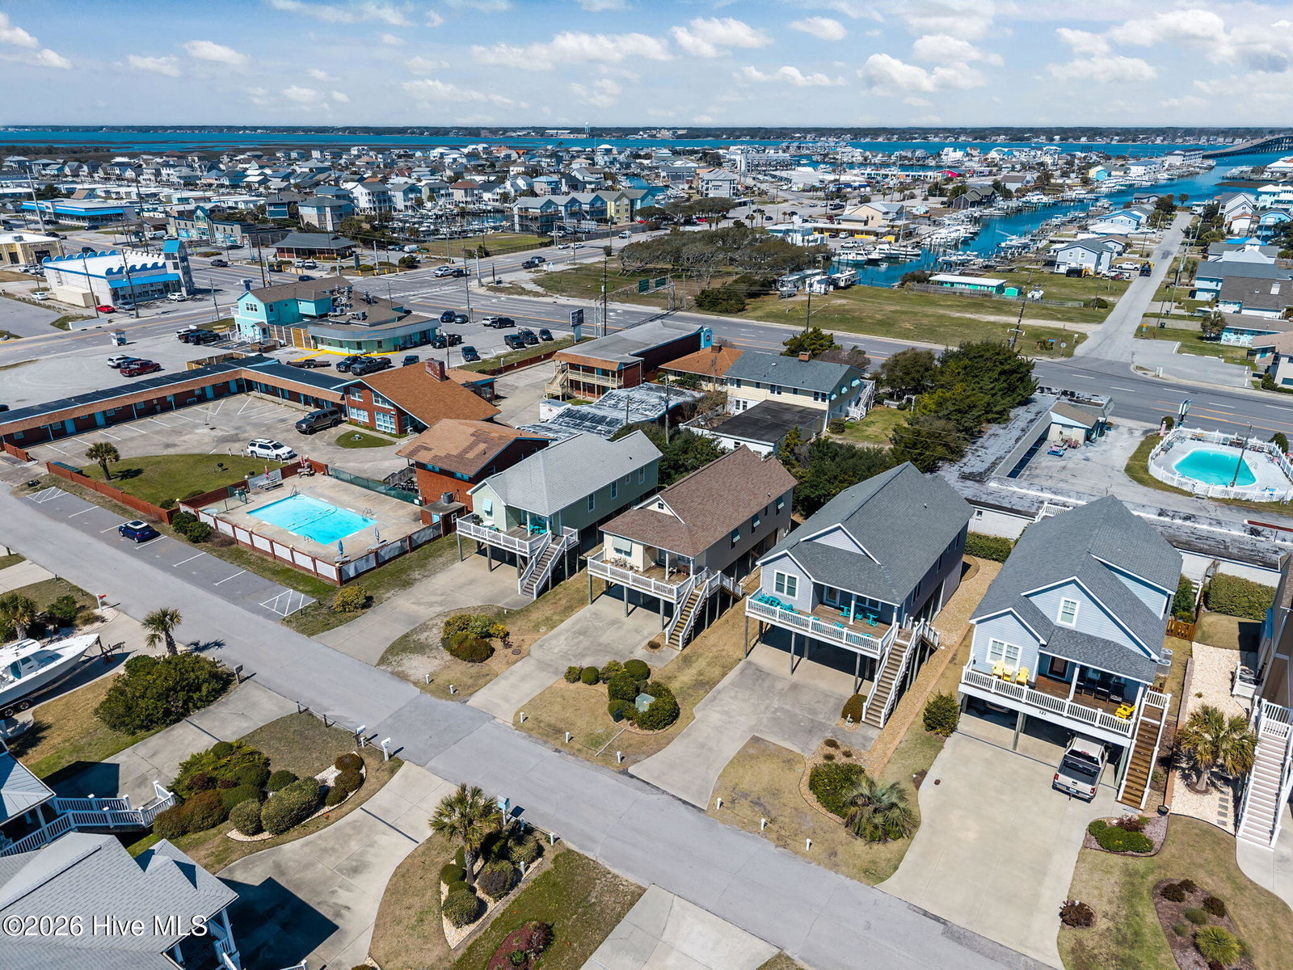
Located in the heart of Atlantic Beach just steps from The Circle, this elevated coastal retreat presents a rare opportunity to own in one of the area's most desirable beachside locations. Just a short stroll to the sandy shoreline, beach access, restaurants, shopping, and local attractions, this home offers the ultimate coastal lifestyle with the convenience of leaving the car behind. Designed for effortless living, the bright open-concept floor plan features all living areas on one level with vaulted ceilings that enhance the spacious living room, kitchen, and dining area--perfect for relaxing or entertaining after a day at the beach. The kitchen offers an eat-at island and seamless flow into the main living spaces. Three bedrooms and two baths include a private primary suite tucked away at the rear of the home for added privacy. Wide plank flooring throughout adds a fresh coastal feel. Unwind on the large partially covered front porch and enjoy the sounds of waves and seabirds. Ample covered parking underneath plus a convenient utility/storage room provide space for beach chairs, bikes, and toys. Being sold fully furnished, this turnkey property is the perfect full-time residence, second home, or investment opportunity with a strong rental history. Opportunities to own a home this close to the beach in this sought-after neighborhood are rare--don't miss your chance to own a slice of Atlantic Beach.
Additional Information
- HOA (annual)
- $120
- Available Amenities
- Management
- Appliances
- Built-In Microwave, Washer, Refrigerator, Dryer, Dishwasher, Electric Range
- Interior Features
- Master Downstairs, Walk-In Closet(s), Solid Surface Counter, Kitchen Island, Ceiling Fans, Furnished, Pantry, Walk-In Shower, Eat-In Kitchen, Walk-In Closet(s)
- Cooling
- Heat Pump
- Heating
- Heat Pump, Electric
- Foundation
- Other, Raised, Pilings
- Roof
- Shingle
- Utilities
- Sewer Connected, Water Available
- Lot Water Features
- Other
- Water
- Public
- Elementary School
- Morehead City Elem
- Middle School
- Morehead City
- High School
- West Carteret
Mortgage Calculator
Listing courtesy of HTR Coastal Properties.

Copyright 2026 NCRMLS. All rights reserved. North Carolina Regional Multiple Listing Service, (NCRMLS), provides content displayed here (“provided content”) on an “as is” basis and makes no representations or warranties regarding the provided content, including, but not limited to those of non-infringement, timeliness, accuracy, or completeness. Individuals and companies using information presented are responsible for verification and validation of information they utilize and present to their customers and clients. NCRMLS will not be liable for any damage or loss resulting from use of the provided content or the products available through Portals, IDX, VOW, and/or Syndication. Recipients of this information shall not resell, redistribute, reproduce, modify, or otherwise copy any portion thereof without the expressed written consent of NCRMLS.