107 Bretts Ct, Guyton, GA 31312
- $529,900
- 4
- BD
- 4
- BA
- 3,433
- SqFt






- List Price
- $529,900
- Status
- ACTIVE
- MLS#
- SA360006
- Days on Market
- 62
- Year Built
- 2022
- Bedrooms
- 4
- Bathrooms
- 4
- Half-baths
- 1
- Full-baths
- 3
- Living Area
- 3,433
- Acres
- 0.58
- Neighborhood
- Emerald Plantation
Property Description
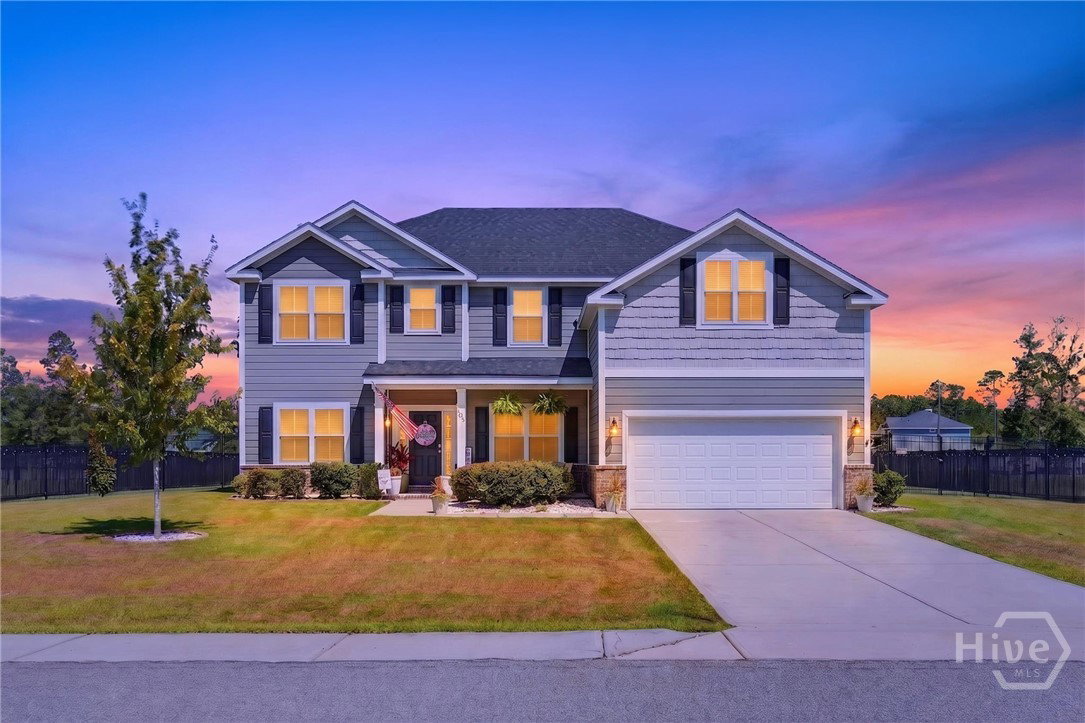
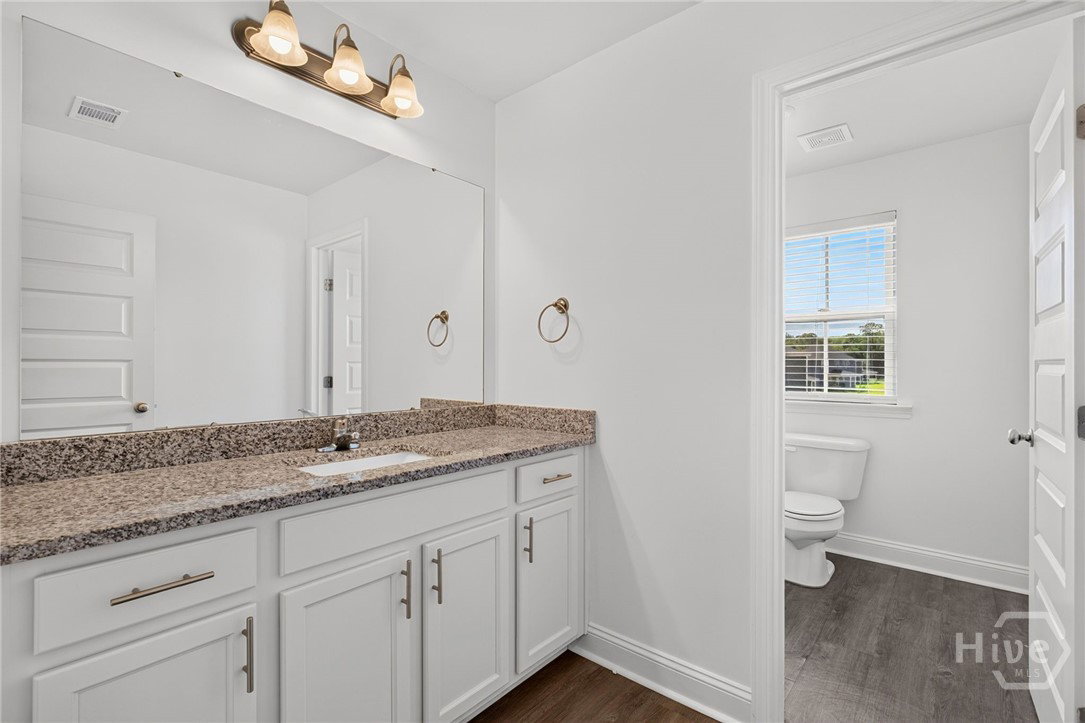
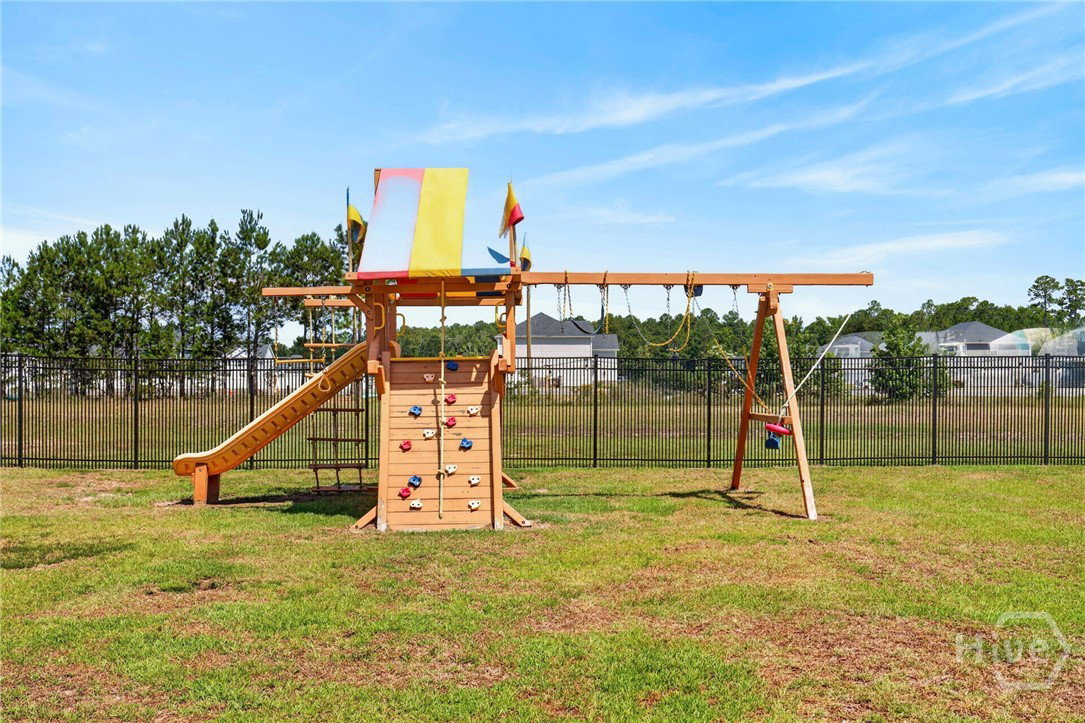
Welcome to Emerald Plantation, one of South Effingham's most desirable neighborhoods, where friendly neighbors, sidewalks, stocked fishing ponds, a community pool, and clubhouse create an exceptional place to call home. Offering over 3,400 square feet of beautifully designed living space, this residence combines an outstanding floor plan with spacious living areas, flexible spaces, and thoughtful upgrades throughout. A welcoming front porch sets the tone as you step inside. The main level features a formal dining room, a versatile flex room that can serve as a home office, playroom, or even a 5th bedroom, plus a guest bedroom and full bath—ideal for visitors or multi-generational living. The heart of the home is the beautifully designed kitchen, featuring a large center island, granite countertops, white cabinetry, double ovens, and a window above the sink that fills the space with natural light. Whether you're preparing weeknight dinners or entertaining guests, this kitchen is designed to bring everyone together. It opens seamlessly to the spacious living room, where upgraded trim work and an electric fireplace create a warm and inviting gathering space. Upstairs, you'll find a generous loft that provides the perfect second living area, media room, or play space, along with two guest bedrooms, a full hall bath, and an impressive owner's retreat. The oversized primary suite features a private sitting room, two walk-in closets, and a luxurious en-suite bath with dual granite vanities and a beautifully tiled shower. Step outside to enjoy the large, fenced backyard, complete with a covered patio that's perfect for backyard barbecues, entertaining friends, or simply unwinding at the end of the day. With its generous living spaces, flexible design, desirable amenities, and welcoming community atmosphere, this beautiful home offers the perfect blend of comfort, convenience, and lifestyle in one of South Effingham's premier neighborhoods.
Additional Information
- HOA (annual)
- $348
- Appliances
- Cooktop, Double Oven, Dishwasher, Electric Water Heater, Disposal, Microwave, Oven, Plumbed For Ice Maker, Range, Refrigerator
- Interior Features
- Breakfast Area, Bathtub, Tray Ceiling(s), Ceiling Fans, Double Vanity, Entrance Foyer, High Ceilings, Kitchen Island, Primary Suite, Pantry, Attic Stairs Pulldown, Sitting Area in Master, Separate Shower, Primary Upstairs
- Cooling
- Central Air, Electric, Zoned
- Heating
- Central, Electric, Forced Air, Heat Pump, Zoned
- Fireplaces
- 1
- Foundation
- Concrete Perimeter, Slab
- Utilities
- Underground Utilities
- Water
- Public
Mortgage Calculator
Listing courtesy of Better Homes and Gardens Real.

Copyright 2026 NCRMLS. All rights reserved. North Carolina Regional Multiple Listing Service, (NCRMLS), provides content displayed here (“provided content”) on an “as is” basis and makes no representations or warranties regarding the provided content, including, but not limited to those of non-infringement, timeliness, accuracy, or completeness. Individuals and companies using information presented are responsible for verification and validation of information they utilize and present to their customers and clients. NCRMLS will not be liable for any damage or loss resulting from use of the provided content or the products available through Portals, IDX, VOW, and/or Syndication. Recipients of this information shall not resell, redistribute, reproduce, modify, or otherwise copy any portion thereof without the expressed written consent of NCRMLS.